
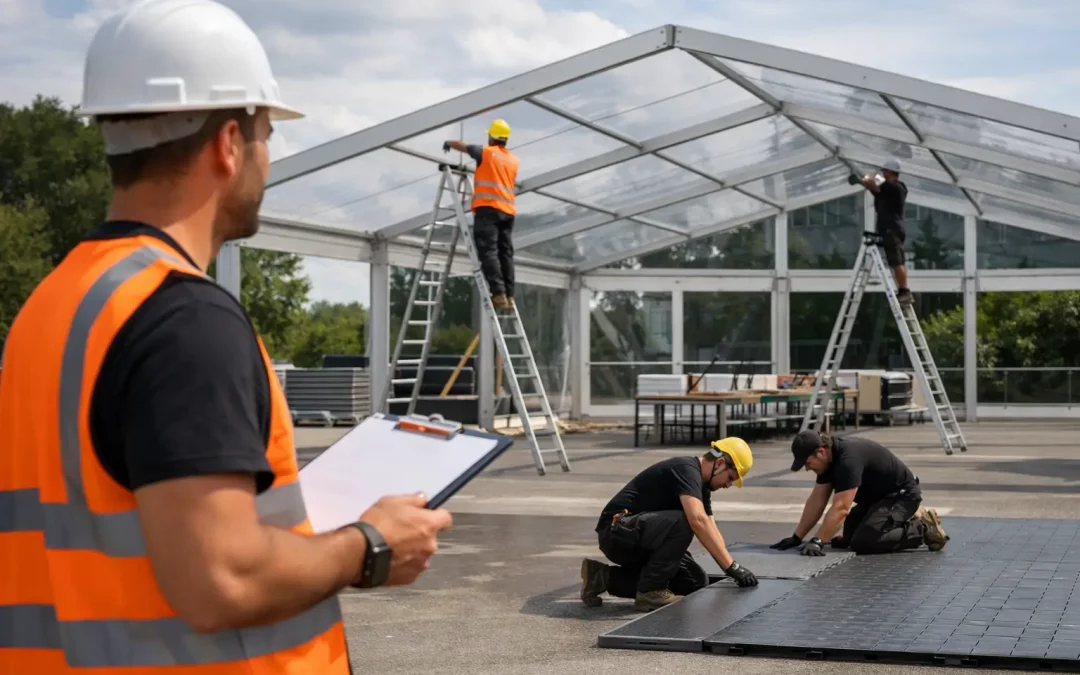
A build programme can look generous on paper until the first lorry reaches a narrow gate, a wet field needs protecting, or another contractor is still occupying the area. So, how long does marquee installation take? For a straightforward structure, the physical build may take a day. For a large public event site with flooring, services, multiple spaces and live operational constraints, it is commonly several days and can require a phased build over a week or more.
The right answer is not simply about marquee size. It comes from the structure specification, ground conditions, vehicle access, crew numbers, weather exposure and the amount of infrastructure that must be installed, tested and signed off before guests or staff arrive.
How long does marquee installation take for a major event?
A small, clear-span marquee on an accessible, level site can often be erected within one working day, with a further period for internal finishes if required. That is not usually the type of project that causes pressure for professional event organisers.
For a substantial hospitality marquee, exhibition structure, agricultural show facility or festival compound, allow two to five days for the core build and fit-out as a realistic starting point. Larger or more complex sites may need five to ten days, particularly where installation includes raised or cassette flooring, lined interiors, power distribution, lighting, heating, furniture, branding, fencing, welfare units and back-of-house areas.
The build programme should also account for load-in, inspections, client handover, event operation and dismantling. A structure may be standing by the end of day three, but it is not necessarily event-ready. The final stage often involves electrical testing, fire and safety measures, layout checks, dressing, cleaning and coordination with caterers, production suppliers and security teams.
The build clock starts before the crew arrives
On complex projects, installation time is won or lost during pre-production. A well-planned site survey confirms whether articulated lorries can enter, turn and unload safely; whether the ground can take vehicle movements; and where the crew can build without clashing with other site activity.
Drawings and site layouts are equally important. They establish the footprint, entrances, emergency exits, service routes, fire points, accessible access, drainage considerations and separation between public and operational areas. If a structure needs to connect to an existing building, sit around trees or work within a city-centre footprint, those details need resolving before build day.
Ground anchoring also affects the programme. Stakes are often the most efficient fixing method on suitable grass or soft ground. Hardstanding, heritage sites, underground services, public realm paving or restricted digging may require ballast instead. Ballasted structures can take longer because of additional deliveries, plant movements and precise positioning. Ground protection may be needed before any materials are moved into place.
What adds time to a marquee installation?
The frame and roof are only one part of the work. The following requirements frequently determine how long a site remains under construction:
- Access and unloading: Restricted gate widths, long carries, one-way vehicle systems, shared loading areas and poor ground can slow the movement of every component.
- Flooring and substructure: A basic matting floor is very different from a levelled, raised floor designed to manage uneven terrain, cables and a high-quality hospitality finish.
- Services: Generators, distribution boards, lighting, heating, cooling, water and temporary toilets all need planned locations, safe connections and commissioning.
- Internal fit-out: Linings, doors, glazing, furniture, bars, kitchens, stages, branding and exhibition stands create further work after the frame is complete.
- Weather and wind management: High winds, heavy rain, frozen ground or saturated access routes can affect safe working methods and vehicle movement.
There is a practical trade-off here. Compressing a programme may be possible by increasing crew size or working extended hours, but it depends on safe access, local restrictions, welfare provision and the availability of the wider supply chain. It is usually better to protect sufficient build time than to create an unrealistic programme that leaves no room for testing or recovery.
A typical phased programme
For a medium-to-large event structure, day one may focus on setting out the footprint, unloading and building the main frame. Day two can cover roofing, walls, doors and the initial flooring installation. On days three and four, teams may complete flooring, linings, internal divisions, electrical infrastructure and external works such as fencing or ramps.
The remaining time is often where the event begins to take shape: lighting is focused, heating is tested, branding is fitted, furniture arrives and production teams take over their areas. The exact sequence changes with the site. For example, a broadcast compound may prioritise cable routes, technical rooms and generator access, while an agricultural show may need strong pedestrian routes, public entrances and durable flooring before any hospitality finish is installed.
Why site conditions matter more than square metres
Two marquees with the same dimensions can have very different installation times. One may be built on a dry, level field with direct lorry access. The other may sit on a sloping estate lawn, behind a restricted entrance, with protected ground and a requirement to preserve public access throughout the build.
Urban sites bring a different set of constraints. Delivery slots may be fixed, road closures tightly controlled and noise restrictions in place. The installation team may have to work around existing street furniture, neighbouring businesses, public footways and limited storage space. Materials cannot always be laid out beside the structure, which adds handling time.
At exposed rural venues, weather resilience becomes central to the programme. Crews need safe wind limits for handling roof sheets and lifting equipment. A contingency day is not a luxury on a high-profile outdoor event – it is a sensible protection against conditions that cannot be controlled.
Plan the handover, not just the erection
An event organiser should agree what “complete” means in the programme. Is the handover for a weatherproof shell, a fully powered venue, or a dressed hospitality space ready for the client team? Each milestone should be clear, with responsibilities allocated between the marquee supplier, production manager, venue and other contractors.
It is also worth setting a final no-change point for the layout. Late additions such as another bar, a larger stage, extra branding panels or a relocated entrance can affect cables, flooring, heating calculations, fire routes and furniture plans. Some changes are manageable, but they should be assessed properly rather than absorbed into an already tight final day.
For public-facing events, compliance documentation and operational checks need time too. Depending on the project, this may include structural information, fire safety arrangements, electrical certification, emergency plans, wind monitoring procedures and site-specific risk assessments. These are part of delivering a functioning temporary venue, not paperwork to be dealt with after the build.
Building in enough contingency
The most reliable programmes separate the critical path from the preferred finish. The critical path covers the work required to make the structure safe, secure and operational. The preferred finish covers non-essential refinements that can follow once the core site is protected.
Where the event date cannot move, contingency should be built around vulnerable points: difficult access, weather-sensitive tasks, third-party deliveries and shared-site dependencies. This is particularly relevant for city-centre activations, festivals, televised events and premium hospitality, where an incomplete element can affect far more than the structure itself.
At Purvis Marquee Hire, the installation programme is treated as part of the event infrastructure plan from the outset. That means considering the working site as well as the finished venue: where vehicles wait, how crews move safely, when other suppliers need access and what must be tested before handover.
Allow the time your event actually needs, rather than the shortest possible build window. A properly sequenced installation gives every contractor room to work, protects quality at handover and leaves the event team free to focus on opening the gates with confidence.
