
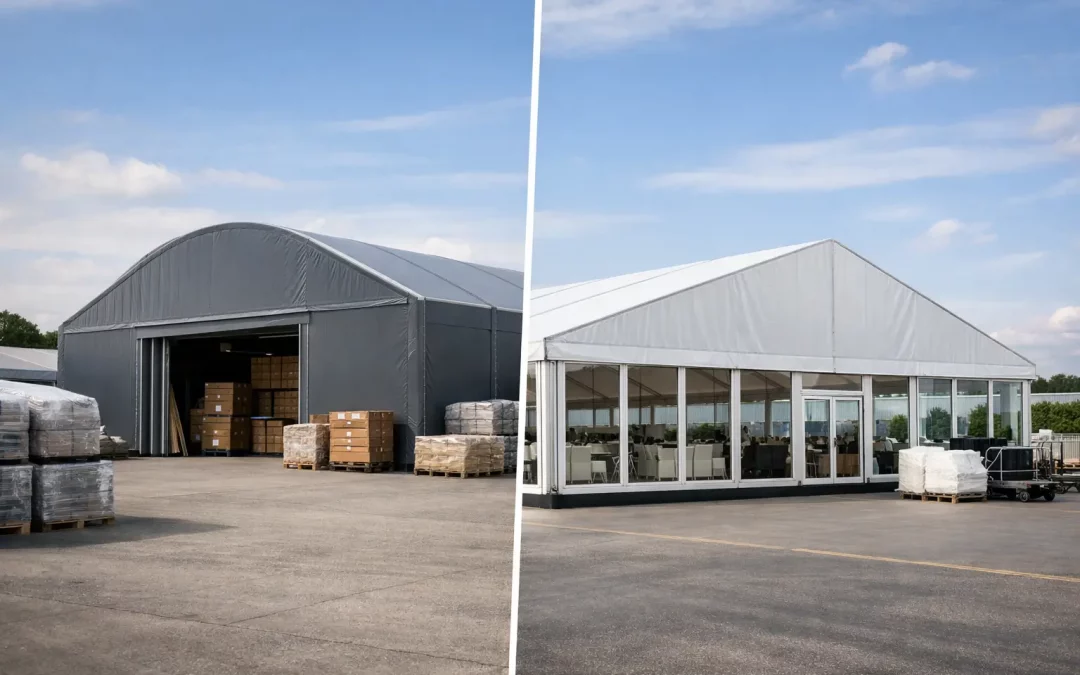
A site goes live, stock is arriving, vehicle movements are already tight, and the question lands late in the planning process: do you need a temporary warehouse or an industrial marquee? In practice, temporary warehouse vs industrial marquee is less about labels and more about what the structure needs to do under pressure – how it handles access, loading, weather exposure, programme risk and operational use.
For some projects, the answer is straightforward. For others, the wrong structure creates daily friction once the build team has left site. If you are planning around event logistics, seasonal storage, production support or back-of-house operations, the decision should be made on delivery requirements, not brochure language.
Temporary warehouse vs industrial marquee: what is the difference?
The two terms are often used interchangeably, and that is part of the confusion. Both refer to large temporary structures that can be installed quickly and adapted to a working site. Both can be fitted with flooring, lighting, heating, power distribution and access points. Both can also be used for storage, logistics, production support and weather protection.
Where the difference usually appears is in specification and intended use. A temporary warehouse is normally framed and configured around industrial function first. That might mean wider access bays, higher eaves, plant accommodation, pallet storage, vehicle loading or integration with an existing operational yard. The emphasis is practical throughput.
An industrial marquee can describe a similar structure but with more flexibility in layout, finishes and mixed-use applications. It may still be doing an industrial job, yet it can also support event operations, catering, accreditation, production offices, covered public areas or premium hospitality where presentation matters alongside function.
That distinction matters because buyers are not always choosing between two completely different products. More often, they are choosing between two ways of specifying a temporary structure. The right answer depends on the working environment and what has to happen inside it every day.
Start with operational use, not the name
If the structure is mainly there to increase covered capacity for stockholding, picking, loading or equipment storage, a temporary warehouse specification may be the better fit. Clear spans, straightforward side height, durable walling and practical door access tend to take priority. You are paying for utility and dependable performance.
If the structure needs to do more than one job, an industrial marquee often gives more flexibility. A festival, agricultural show or broadcast site might need secure storage at one end, a crew area in the middle and branded client-facing space at the front. In that case, the benefit is not just shelter. It is the ability to divide, finish and service the space properly.
This is where experienced project planning makes a difference. The structure itself is only one part of the solution. Power runs, lighting levels, floor loading, emergency routes, fencing lines, welfare provision and vehicle segregation all affect whether the building works once the site is operational.
Speed of installation and programme pressure
Both options are chosen because permanent construction is too slow, too expensive or simply unrealistic for the timescale. That said, speed should never be judged on frame erection alone.
A temporary warehouse can be very efficient where the brief is simple and the ground conditions are known. If access is good and the footprint is clear, installation can be fast and predictable. But that does not remove the usual site constraints. Lorry movement, crane access, anchoring method, underground services and weather windows still need planning.
An industrial marquee can move just as quickly, but it often involves more variables because it is more likely to include internal fit-out. Flooring, linings, heating and cooling, branding, lighting packages and partitioned areas all add time and coordination. That is not a drawback if those elements are required. It simply means the programme must reflect the full operational setup, not just the shell.
For live events and peak trading periods, this is often the deciding factor. A basic covered structure delivered quickly is not enough if the space also needs to be safe, workable and client-ready on handover day.
Site conditions usually decide more than budget does
On paper, cost comparisons can look simple. In reality, site conditions tend to move the decision faster than headline hire rate.
A level, hardstanding yard with generous vehicle access is one thing. A parkland site, exposed rural location or city-centre footprint with restricted delivery windows is another. Ground conditions influence anchoring, flooring choice, plant requirements and how much prep work is needed before installation can begin.
Temporary warehouse vs industrial marquee decisions often turn here. If your site is operationally awkward, the value comes from adaptability. A structure that can be tailored around uneven terrain, public interfaces, existing buildings or phased access can save time and reduce disruption elsewhere on site.
That is particularly relevant for event environments. A structure may need to go in around other contractors, preserve emergency routes, avoid damaging turf, accommodate pedestrian traffic and still present well enough for sponsors, stakeholders or broadcast cameras. In those cases, a purely industrial answer may not solve the whole problem.
Compliance, safety and day-to-day use
For professional buyers, compliance is not an afterthought. It sits alongside cost and speed from the start.
Whether you call it a temporary warehouse or an industrial marquee, the structure has to be right for the occupancy and use class. Fire safety, exits, load assumptions, plant integration, electrical distribution and documented build procedures all matter. So does the more ordinary stuff that gets missed in early discussions, such as lux levels for working areas, slip resistance underfoot, safe separation between forklifts and pedestrians, and practical door positions for loading routines.
This is one reason generic comparisons can be misleading. A cheaper structure that creates awkward circulation or poor working conditions often costs more over the life of the project. Lost time, temporary workarounds, added welfare units or last-minute alterations quickly eat into any apparent saving.
In our experience, the strongest projects are the ones where the structure provider is brought into the conversation early enough to challenge assumptions. That usually leads to a better layout, cleaner access planning and fewer expensive changes once build has started.
Appearance and client-facing standards
Not every industrial project needs to look polished. Some just need dry, secure, usable space. But many temporary structures now sit in mixed environments where appearance matters as well.
If the building will be seen by clients, attendees, media teams or local stakeholders, an industrial marquee may offer a better balance between practicality and presentation. You can maintain industrial functionality while improving finishes, integrating branding and creating cleaner front-of-house areas.
That matters at major events, venue expansions and premium outdoor projects where the back-of-house cannot look like an afterthought. It also matters where local authorities or landowners expect a more considered temporary installation.
A temporary warehouse can still be entirely suitable in these environments, but if presentation is part of the brief, it needs to be specified accordingly from the outset.
Which option is better value?
Better value depends on what failure would cost you.
If you need straightforward covered storage for a defined period on a practical site, a temporary warehouse specification is often the most economical route. It gives you the function you need without adding finish levels or services that do not support the operation.
If your project involves multiple user groups, public visibility, technical services or complicated access, an industrial marquee may deliver better value even if the initial cost is higher. That is because it reduces compromise. One structure can support logistics, staffing, welfare, presentation and programme demands at the same time.
The key is not to compare shell against shell. Compare the full working solution. Include flooring, environmental control, access points, compliance documentation, build management and what it will take to make the space genuinely operational.
The better question to ask
Instead of asking whether a temporary warehouse or industrial marquee is cheaper, ask what the structure has to achieve by day two, week two and handover.
Does it need to support forklifts, client hosting, public interface, secure storage, production offices or a mix of all four? Does the site allow easy installation, or will every delivery need managing carefully? Will weather exposure, ground pressure or appearance affect how the structure should be built out?
Those questions tend to lead to the right answer far quicker than product labels do. For buyers working against fixed dates and complex site conditions, the best structure is the one that performs properly once operations begin – and keeps performing until the job is done.
A good temporary structure should remove pressure from the project, not add another layer of it.
