
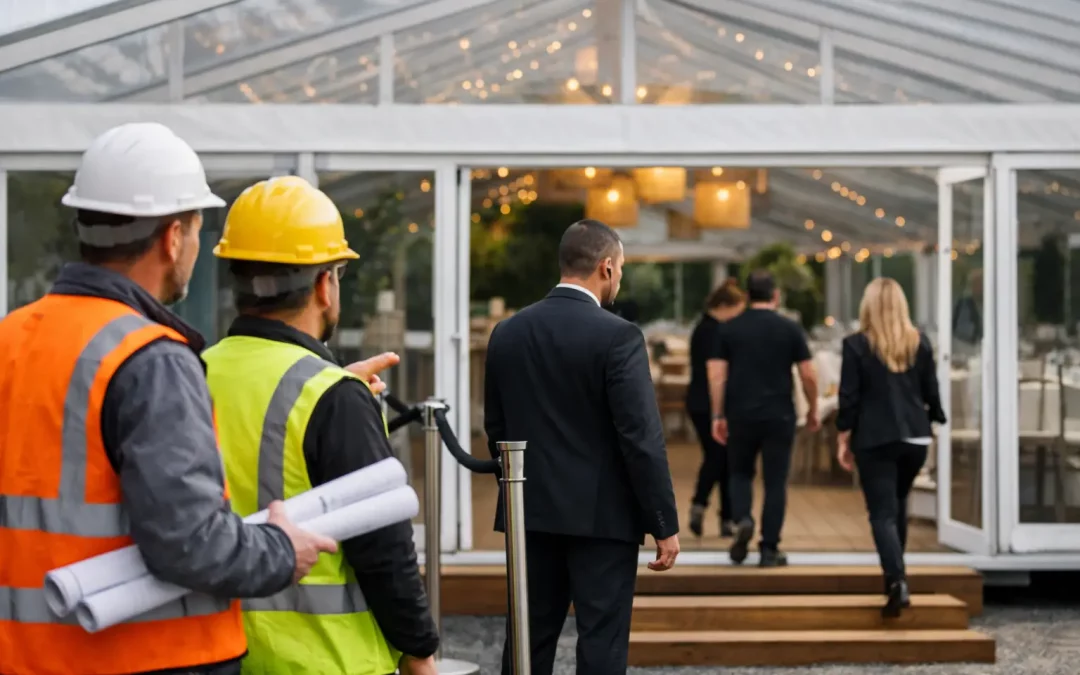
When a marquee build runs late, access is usually part of the problem. The structure itself may be straightforward, but if vehicles cannot reach the site cleanly, crews are held at gates, or ground conditions are misread, the programme starts slipping before the first frame is unloaded. That is why knowing how to manage marquee build access is not an admin task on the side. It is a core part of delivering safely, on time and without unnecessary cost.
For event organisers, venue teams and production managers, access planning sits right at the point where design meets reality. A beautiful layout on paper means very little if articulated lorries cannot turn in, forklifts have no stable route to travel, or multiple contractors are all trying to use the same gate at once. Good access management protects the schedule, reduces risk and gives every crew on site a fair chance of working efficiently.
Why marquee build access needs early planning
Access tends to be underestimated because it looks simple from a distance. There is a gate, a field, a hardstanding area, a road. On site, though, the detail matters. Gate widths can be tight, tree canopies can restrict vehicle height, underground services can affect where plant can travel, and pedestrian routes may cut across the exact path needed for deliveries.
For larger events, access planning also has to account for sequencing. The marquee frame may need to go in before flooring, while power, toilets, fencing and dressing all require their own delivery windows. If one supplier arrives too early or too late, it can block another. In city-centre sites or live venues, that pressure increases because the build often has to work around business hours, public access and noise restrictions.
The earlier access is reviewed, the more options you have. Before layouts are fixed, routes can be adjusted. Before schedules are published, delivery slots can be staggered. Before the weather turns, ground protection can be specified properly rather than ordered in a rush.
How to manage marquee build access on live sites
On a live site, access is rarely just about getting in. It is about controlling movement from first arrival to final clear-down. That starts with a proper site assessment, ideally with the people who will actually run the build. Measurements matter here. Not assumptions, not rough estimates, but clear dimensions for gate openings, road widths, turning circles, overhead restrictions and set-down areas.
It also means being honest about the site itself. A venue may say there is vehicle access to the lawn, but that can mean anything from a stable track to a soft section of grass that will not take loaded plant after rain. Likewise, a hardstanding compound may look suitable until several suppliers are using it for storage and manoeuvring space disappears.
The most effective plans usually separate the site into practical zones. There is an arrival point, a holding area if needed, a route to the build location, a safe unloading space and a clear exit route. Where pedestrian traffic is high, those movements need to be protected and supervised. Where public access remains open during the build, traffic management becomes part of the access plan rather than a separate issue.
Start with vehicle routes, not just the marquee position
One of the most common planning mistakes is deciding exactly where the marquee should sit without first testing how the build will reach it. The preferred event layout might place the structure in the best visual position, but if that adds 150 metres of soft-ground travel for every load, the build becomes slower and riskier.
Vehicle routing should be tested against the full build scope. That includes not only marquee deliveries but flooring packs, ballast, generators, plant, furniture, catering infrastructure and welfare units if they are part of the job. A route that works for vans may not work for lorries. A route that works in dry weather may fail completely after sustained rain.
Sometimes the answer is to alter the structure position slightly. Sometimes it is to introduce temporary trackway or ground protection. Sometimes it is to split loads and use smaller vehicles, although that can increase labour time and overall cost. There is no single right answer. It depends on ground conditions, site restrictions, programme pressure and the standard of finish required.
Ground conditions change everything
Ground is often the deciding factor in access planning. Grass fields, estate lawns, parkland, agricultural showgrounds and racecourses all behave differently. Even within one venue, one section may carry vehicles comfortably while another becomes unstable with very little rain.
That is why recent photos, historic site knowledge and weather forecasts all help, but none of them replace a proper assessment. If the build route is exposed, sloped or soft underfoot, the access plan should reflect that from the start. Ground protection may be needed for lorries, forklifts or repeated foot traffic. If not, you risk damage to the site, stuck vehicles and immediate delays.
In some cases, protecting the route is not only about getting in. It is about preserving the venue. Premium grounds, sports surfaces and heritage locations often have strict reinstatement expectations. Managing access properly can prevent the awkward conversation that starts with tyre damage and ends with an unexpected invoice.
Timing can be as important as route selection
Access windows matter. A route that is workable at 7 am may be impossible by 9 am if school traffic, venue guests or public footfall increase. Likewise, a city-centre site may only allow vehicle movements before trading starts, while a country estate may restrict heavy movement during set livestock periods or public opening times.
Build access should therefore be scheduled, not simply announced. Delivery slots, plant use, gate control and marshal cover all need to be coordinated. For larger programmes, a phased access schedule keeps the site moving. It also stops crews arriving with nowhere to unload, which is one of the quickest ways to waste labour and create tension between contractors.
Who should control marquee build access?
Access works best when one person or one lead team has authority over it on site. That does not mean every supplier loses autonomy, but it does mean there is a clear point of decision if routes need changing, weather affects movement, or priority has to be given to a critical delivery.
For many projects, that sits naturally with the principal event build lead or the temporary structure provider if they are managing a substantial part of the infrastructure package. What matters is clarity. Drivers need one arrival instruction. Crews need one process for check-in. Contractors need one version of the site plan.
Where several stakeholders are involved, poor communication causes most access failures. A venue manager may approve one gate, security may direct drivers to another, and a traffic team may be working to an outdated plan. A short pre-build briefing often prevents more delay than a long chain of emails sent too late.
Documentation still matters on practical sites
Experienced teams do not need paperwork for the sake of it, but they do need accurate information. A workable marquee access plan usually includes route drawings, vehicle restrictions, delivery timings, welfare arrangements, exclusion zones and any control measures linked to public interface or other contractors.
If the build involves plant, lifting operations, sensitive surfaces or constrained working areas, method statements and risk assessments should line up with the actual site conditions. This sounds obvious, but generic documents are still common. They rarely help when the real issue is a narrow service road, a weak verge or a shared gate with production traffic.
Good documentation supports good judgement. It does not replace it. Conditions can change quickly, especially on outdoor sites, so plans should be live enough to adapt if the weather turns or another part of the event build overruns.
How to manage marquee build access without overcomplicating it
The best access plans are usually the clearest ones. They identify the route, the risks, the sequence and the decision-maker. They allow enough room for delivery reality rather than relying on best-case timing. They also recognise that every site has pressure points.
For some events, the challenge is rural terrain. For others, it is urban restriction, public interface or multiple departments all building at once. There is no benefit in pretending those pressures are the same. The right approach is to deal with the actual site in front of you, then build a plan around what is physically possible.
That practical mindset is where experienced infrastructure teams add real value. A supplier who understands not just how to install a marquee but how to get vehicles in, protect the ground, coordinate trades and keep the programme moving will usually save time long before the structure is finished. At Purvis Marquee Hire, that operational thinking is part of the job because access is rarely separate from delivery.
If you are planning a temporary structure for a high-pressure event, treat access as one of the first conversations, not one of the last. It is often the difference between a build that feels controlled and one that spends the first morning trying to recover lost time.
