
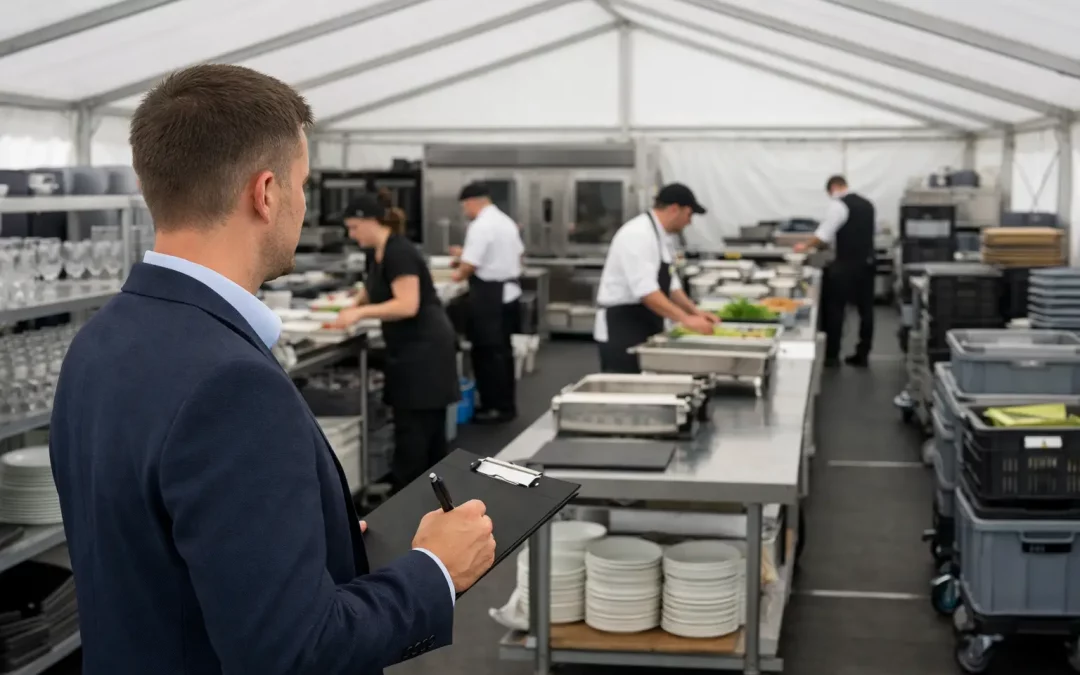
A back of house area is where an event either holds its shape or starts to unravel. Guests may only see the entrance marquee, hospitality space and finished branding, but crews, caterers, artists, suppliers and security teams depend on the operational spaces behind them. Organising back of house structures properly gives those teams room to work, clear routes to follow and the facilities needed to keep the public-facing event running.
For a large show, festival, sporting fixture or corporate hospitality programme, this is not simply a question of adding a few service tents. The back of house plan must work with the build programme, vehicle movements, welfare requirements, power distribution, fire routes and the realities of the site. It needs to remain workable when the weather changes, deliveries arrive late or operational demand increases on event day.
Start with the operational journey
The most effective back of house layout begins with a detailed understanding of who needs to use it, when they arrive and what they need to carry. A catering team moving food and equipment has different access requirements from production crew handling flight cases, while security staff need sightlines and rapid movement between control points, gates and public areas.
Map each operational journey from arrival to departure. This should include lorry unloading, contractor parking, stock holding, staff check-in, waste removal, replenishment and emergency access. It is easy to allocate enough square metres on a drawing while overlooking a pinch point between a catering unit and a generator compound. On a live site, that pinch point can delay service, obstruct a fire route or create a conflict between pedestrians and vehicles.
Where possible, keep service traffic separate from staff and visitor movement. A dedicated delivery entrance, scheduled slots and a clear unloading zone will reduce pressure considerably. On constrained urban sites or established venues, full separation may not be possible. In those cases, timed vehicle movements, banksmen and temporary route controls become essential.
Organising back of house structures by function
Back of house structures work best when each has a defined operational purpose. Combining unrelated functions to save space can look efficient at first, but it often creates avoidable congestion. A production office beside a noisy generator, for example, or crew catering sharing an entrance with a busy stores area can undermine the working environment.
A practical arrangement may include covered catering preparation and staff dining, production offices, crew welfare, changing areas, artist facilities, technical stores, security control, first aid provision and dry storage. The precise mix depends on the event. An agricultural show may require stock, trade and operational support areas; a broadcast project may place greater emphasis on technical compounds, cable routes and controlled access; a formal garden party may need discreet service corridors behind premium hospitality structures.
The key is to consider adjacencies before finalising the footprint. Catering needs straightforward access to cold storage, waste collection and service entrances. Production teams benefit from being close to the main event area without sitting in its busiest route. Security and event control need a location that supports communications, visibility and restricted access. Welfare facilities must be convenient enough that teams will use them, while remaining away from food preparation and sensitive operational zones.
Build in enough covered circulation
Covered walkways and service canopies are sometimes treated as optional extras. On an exposed Scottish site, or during a multi-day event, they can make a material difference to safety and efficiency. They protect staff, stock and equipment during wet weather, reduce mud transfer into finished areas and provide a controlled route between linked structures.
They are particularly valuable between kitchens, hospitality spaces and stores, where repeated movement is unavoidable. The appropriate width depends on the equipment, traffic volume and whether two-way movement is required. A route that works for pedestrians may fail immediately once trolleys, food service equipment or waste bins are introduced.
Design access around the site, not just the structure
A high-spec marquee does not solve an access problem on its own. Ground conditions, turning circles, bridge heights, gate widths, overhead services and local road restrictions all affect the way temporary infrastructure can be delivered and built.
Site access should be assessed early, ideally before structures, flooring and compounds are committed to a final position. The largest vehicle is not always the only consideration. Smaller delivery vehicles may need to make repeated runs during the event, and plant may require a different route from crew vehicles. Soft ground can also turn a viable plan into a recovery operation if traffic management and ground protection have not been allowed for.
For events on parkland, fields or historic estates, ground protection should be planned as part of the operational layout rather than added after the build has started. It may be needed on vehicle routes, loading areas, pedestrian walkways and beneath high-traffic welfare spaces. There is a balance to strike: excessive coverage can add cost and installation time, but insufficient protection can damage the site and restrict movement when conditions deteriorate.
Plan utilities before the operational fit-out
Power, lighting, heating, cooling, water and drainage should be designed alongside the structure plan. Retrofitting services after kitchens, offices and storage areas are in place often leads to exposed cable runs, inefficient generator placement and difficult maintenance access.
Back of house power demand is frequently underestimated because it is distributed across many smaller users. Catering equipment, refrigeration, lighting, charging points, production systems, welfare units and heating can create a substantial load. A proper schedule of requirements allows the power system to be sized, distributed and protected correctly, with sensible allowance for contingency.
Lighting deserves the same attention. Staff will use these spaces during early load-ins, late de-rigs and changing weather conditions. Well-positioned task lighting at loading areas, route lighting along walkways and adequate illumination around steps, ramps and exits reduce avoidable risk. Emergency lighting and signage must support the wider event safety plan, not sit as isolated additions.
Heating and cooling depend on season, occupancy and use. A packed crew dining structure on a warm summer day needs a different approach from a production office operating through a cold evening. The aim is not luxury for its own sake. It is to give teams a workable environment for the hours they are on site.
Keep safety management practical
Back of house areas can become untidy quickly when a build is under pressure. Packaging, unused equipment, cable cases and temporary stock have a habit of finding their way into circulation routes. Clear operational rules and a site team with authority to maintain them are as important as the original layout.
Emergency exits, fire points, access roads and muster routes must remain clear throughout the event, not just at handover. Structures should be positioned with suitable separation where required, and material storage should be controlled. Fire risk, emergency response and evacuation arrangements need to reflect how the site will operate during both build and live periods.
Temporary structures also need to be matched to their intended use and occupancy. Flooring levels, ramps, door positions, lighting, heating equipment and internal layouts all affect safety. Documentation matters, but it should be supported by an on-site approach that crews can understand and follow under time pressure.
Leave room for change on event day
The best back of house plans include controlled flexibility. A late sponsor activation may require additional stock storage. A weather forecast may increase demand for covered waiting space. A revised production schedule may need more crew welfare capacity or a change to vehicle timings.
That does not mean leaving large areas undefined. It means identifying where a spare bay, adaptable structure or alternative route can absorb change without compromising the rest of the operation. For high-pressure events, this resilience is often what protects the guest experience.
Purvis Marquee Hire approaches temporary infrastructure as a working site, not simply a collection of structures. The physical build, operational layout and site management all need to support one another from the first delivery through to final removal.
When planning your next event, give the back of house the same attention as the arrival experience. A well-placed service structure, protected route or properly planned loading area may never appear in the event photography, but it can be the reason every visible part of the day runs as intended.
