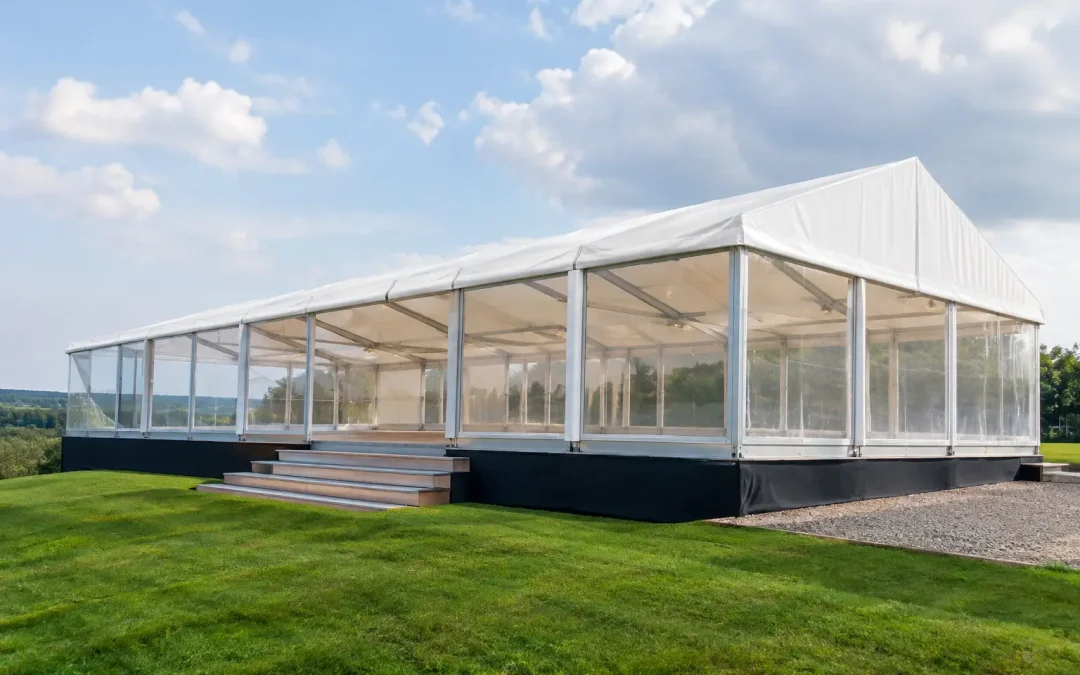
A sloping showground, rutted field or changing estate terrain does not automatically rule out a marquee. But the question, can marquees span uneven ground, needs a more considered answer than a simple yes. A structure may be able to sit across variations in level, but its safety, usable internal space and final finish depend on how the ground is surveyed, prepared and supported.
For major events, uneven ground is not just a construction issue. It affects vehicle access, build sequencing, emergency routes, drainage, flooring, furniture layouts and the experience guests have once the site opens. The right approach starts with the site, rather than trying to make a standard marquee arrangement fit it.
Can marquees span uneven ground safely?
Yes, marquees can be installed on uneven ground, provided the structure, support method and flooring solution are selected for the actual conditions. Modern clearspan marquees have adjustable leg systems that can accommodate modest changes in level. Where slopes are more pronounced, a levelled platform or raised subfloor can create a stable, flat event environment inside the structure.
What cannot be assumed is that a marquee can simply bridge a dip, bank or soft section of ground without further design. Every leg needs a secure load path to the ground or engineered platform below it. If sections of a building line are left unsupported, or if temporary packing is used without proper assessment, the loads imposed by wind, weather, roofing and occupancy can become difficult to manage safely.
The practical distinction matters. A marquee can follow the profile of a gentle slope with stepped legs and carefully planned flooring. A more complex site may require a raised deck system, ground regrading, localised support measures or a different orientation altogether. The most effective answer is often a combination of these measures.
The site survey determines the solution
A proper site survey is the point at which an uneven-ground project becomes manageable. Before structure sizes and layouts are finalised, the delivery team needs to understand gradients, high and low points, ground bearing conditions, drainage routes, buried services and the available access for plant and lorries.
A visual walkover is useful, but larger or more demanding builds may also need measured levels across the proposed footprint. This shows whether the marquee should run along the slope, across it, or be repositioned on a more favourable part of the site. It also identifies where entrances, fire exits, service doors and loading points will land.
Ground conditions can change quickly. Agricultural sites may be firm during an initial visit and soften after sustained rain. Historic estates can have hidden drainage channels, mature tree root protection areas and restrictions on where ground anchors can be used. City-centre locations may appear level but introduce different constraints, including underground utilities, paving load limits and restricted delivery windows.
This is why the survey must consider the whole operational footprint, not just the marquee itself. Catering units, generators, toilets, fencing, plant compounds and guest arrival areas all need ground that works safely and reliably.
Slope is only one part of the picture
A consistent slope is often simpler to plan for than irregular terrain. A steady fall across a field can be accommodated with stepped leg heights and a level floor. Sudden hollows, ridges and wheel ruts are more likely to require localised preparation or a raised platform, particularly where they sit beneath a leg line or access route.
Soft ground is equally significant. A level-looking site can still create problems if it cannot support concentrated structural loads or if vehicles will churn it during the build. Ground protection may be required for access routes and working areas, while the support strategy for the structure will need to reflect the condition beneath each point of contact.
Flooring is what makes the space usable
For guest-facing events, flooring is usually the difference between a marquee that merely fits on a site and one that performs properly. A raised, level floor can transform a challenging plot into a practical hospitality, exhibition or dining space. It allows tables, staging, bars and display equipment to sit correctly, while giving guests a stable surface underfoot.
There is a trade-off. Raised flooring adds build time, transport, labour and cost. It can also introduce steps or ramps at entrances, so inclusive access and circulation must be planned from the outset. On a large public event, that means considering wheelchair routes, gradients, handrails, threshold details and how guests will move between connected structures.
In some cases, a lower-spec temporary floor following the ground profile may be acceptable for storage, back-of-house use or a covered agricultural show area. It may not be appropriate for formal dining, premium hospitality, retail displays or any setting where level thresholds and polished presentation are expected.
The floor also needs to work with the structure. Door positions, wall heights, rainwater run-off and sidewall tension all need checking once final levels are established. Raising the internal floor without reviewing these details can create awkward external steps, insufficient clearance or poor weather protection around entrances.
Anchoring and wind management cannot be compromised
Uneven ground does not reduce the need for secure anchoring. In exposed locations, it can make wind planning more important. Marquees are designed as temporary structures, but they remain subject to significant wind loads and require an anchoring system suited to their size, configuration, location and ground conditions.
Where stakes are suitable, ground anchors may be installed following service checks and the agreed site plan. On hardstanding, sensitive ground or sites with underground services, ballast may be required instead. Ballast positions must be coordinated carefully, particularly where level changes affect access, fire routes or the usable width around the marquee.
The structural plan should also consider linking sections, roof geometry, gable ends and open-sided elevations. A marquee with a large open frontage facing prevailing weather requires different thinking from a fully enclosed structure in a sheltered setting. Heating, cooling, lighting and temporary power routes must then be installed without creating trip hazards or compromising the floor system.
For public events, the site team should have clear weather monitoring and escalation arrangements. Wind conditions, rainfall and ground deterioration can affect both the build and live operation. These are not issues to leave until doors open.
Plan access before the build starts
The best technical solution still depends on being able to deliver and construct it safely. Uneven sites can limit where lorries can turn, where forklifts can operate and how far materials can be carried from the unloading point. Wet grass, narrow estate tracks and steep approaches need assessing early, particularly for builds with significant quantities of flooring, ballast or plant.
Build sequencing matters as well. Ground protection may need to go down before the first delivery. A platform floor may need to be installed before sections of the structure are completed. Other contractors, such as caterers, production teams and branding installers, need defined access windows once the main build is secure.
At Purvis Marquee Hire, this operational planning sits alongside the structure design. It ensures that the chosen solution can be delivered within the real constraints of the venue, programme and site rules, rather than looking workable only on a drawing.
When an uneven site may need a different approach
There are occasions when the sensible decision is not to force a marquee onto the original footprint. Very steep ground, unstable banks, poor access, protected land or a high risk of standing water may make another location on the site more practical and cost-effective.
A smaller structure in a better position can sometimes deliver more value than a larger marquee with extensive ground works. Equally, splitting functions between two level areas may improve crowd flow and reduce the complexity of ramps, retaining details and service routes. For a festival or agricultural show, a covered walkway or separate operational marquee can keep the main public structure on the strongest ground.
The decision should be based on the intended use. A temporary store, covered registration point and high-capacity dining pavilion place very different demands on floor levels, power distribution, access and presentation. There is no single uneven-ground solution that suits every event.
A challenging site does not need to limit the ambition of the event, but it does demand early decisions and experienced coordination. Give the structure team accurate event requirements, access information and enough time to survey the ground properly. That creates the room to design a safe, level and professional environment, even when the field beneath it is anything but.