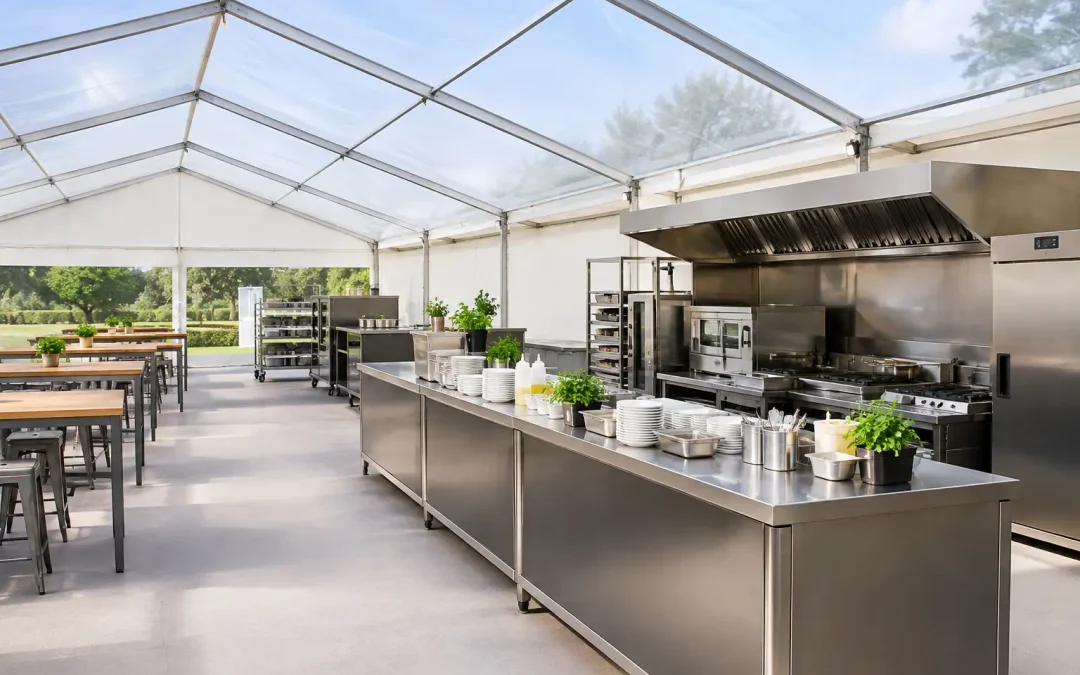
A temporary kitchen is often the most demanding part of an event build. It has to receive stock, store it safely, support a catering team working at pace and send hundreds or thousands of meals out on time – often from an exposed field, showground or restricted urban site. The best temporary kitchen facilities are therefore not defined by the marquee alone. They are defined by the operational plan around it.
For event managers and production teams, the right solution starts with understanding the caterer’s service model, the site constraints and the consequences of a late delivery, power interruption or blocked access route. A well-designed facility protects food safety, staff welfare and guest experience while giving the catering operation room to perform under pressure.
Start with the service, not the structure
A kitchen for a plated dinner of 400 covers has very different demands from one serving festival street food to 5,000 visitors across a weekend. Before selecting dimensions, equipment or flooring, establish what the kitchen must produce, when it must produce it and how service will leave the building.
The key questions are practical. Will food be prepared from raw ingredients on site, finished from prepared components, or regenerated and plated? Is service going to a dining marquee, a hospitality suite, a public food court or several outlets across the site? Will the caterer need separate pastry, wash-up, cold preparation and staff areas? The answers determine the space, utility load and circulation required.
A kitchen that appears generous on a plan can become restrictive once ovens, refrigeration, racking, prep tables, hand-wash stations, waste bins and a full brigade are in place. Allowing for people and movement, rather than equipment footprints alone, is where the layout earns its value.
What the best temporary kitchen facilities need
High-spec temporary kitchens are operational buildings. The specification should reflect the food operation and the conditions outside, not simply the expected guest numbers.
A clear workflow from delivery to dispatch
Stock should arrive through a controlled goods-in point, move into dry, chilled or frozen storage, then progress through preparation, cooking, plating and dispatch without crossing dirty returns or waste routes. This is not just tidiness. It reduces congestion, supports hygiene controls and makes it easier for the head chef to manage service.
Where possible, position vehicle unloading close to the kitchen without allowing supplier traffic to conflict with guests, pedestrian routes or emergency access. A separate route for waste collection and used crockery is equally valuable. On a busy live site, one poorly positioned service door can hold up an entire operation.
Adequate space for production and wash-up
Wash-up is frequently underestimated. A high-volume hospitality event can generate a continuous flow of plates, glassware and cookware, particularly where formal table service is involved. If the wash-up area is undersized or shares the wrong route with plated food, pressure quickly transfers into the main kitchen.
Build the layout around the catering team’s actual equipment schedule. This should cover cooking appliances, extraction requirements, refrigeration, freezers, preparation tables, racking, sinks, dishwash equipment and temporary storage. It should also allow for staff changing, rest areas and secure personal storage where the event duration warrants it.
Flooring that supports hygiene and safety
Kitchen flooring must be level, durable and capable of being cleaned throughout service. It also needs to perform under wet footwear, grease, dropped food and heavy wheeled equipment. A stable subfloor and properly finished joins matter, especially on grass, uneven showground or hardstanding with changes in level.
For outdoor sites, ground protection and levelling should be addressed early. A temporary structure can be built on challenging terrain, but the kitchen floor must provide a safe working surface and accommodate the loads created by ovens, refrigeration and frequent trolley movements.
Utilities designed for real demand
Temporary kitchens place heavy and varied demands on power, water and drainage. The supply cannot be based on an assumed figure or added late to a general event power plan. Caterers should provide appliance ratings and anticipated load, including refrigeration start-up demand, so the electrical design can be properly calculated.
Water supply needs to reach all required sinks and equipment at suitable pressure. Wastewater requires an equally deliberate plan, whether that means connection to existing drainage, contained tanks or managed pump-out arrangements. Drainage routes should not create trip risks or obstruct vehicle and pedestrian movement.
Heating and ventilation deserve the same attention. A kitchen may need to remain workable during a cold Scottish build week, yet cooking equipment can make the interior uncomfortably hot during service. Extraction, fresh air, cooling and safe flue arrangements must be considered alongside the kitchen equipment rather than treated as afterthoughts.
Build compliance into the kitchen plan
A temporary kitchen remains a workplace and food-production environment. The fact that it is installed for a few days does not reduce the need for sound controls, clear documentation and competent delivery.
The exact responsibilities will vary between the event organiser, caterer, venue and infrastructure supplier, but the plan should clearly establish who is responsible for food safety procedures, gas equipment, electrical distribution, fire precautions, waste handling, cleaning and overnight security. Risk assessments and method statements should reflect the actual site, including public interfaces, weather exposure and vehicle activity.
Fire safety needs particular care. Cooking operations introduce heat, fuel sources and ignition risks into a fabric or temporary structure environment. Appropriate extinguishers, fire blankets, emergency routes, equipment spacing, safe fuel arrangements and staff briefings should all form part of the operational setup. Where gas is used, its storage, distribution and shut-off arrangements need specialist attention.
Do not overlook lighting. Catering teams often begin preparation before guests arrive and finish long after service ends. Good task lighting at prep and wash-up stations, backed by safe access lighting around the exterior, makes a meaningful difference to both safety and speed of work.
Access planning is part of kitchen design
On a constrained venue, getting the kitchen equipment to site can be as difficult as operating it. Refrigerated units, combi ovens, dishwashers, generators, water tanks and modular kitchen components all require a planned delivery sequence. Gates, turning circles, overhead restrictions, ground conditions and vehicle timing should be checked before the first lorry is booked.
This is especially relevant at heritage properties, city-centre locations and agricultural shows where the kitchen may sit behind public-facing hospitality structures. A plan that works on paper can fail if deliveries need to pass through a narrow gateway or across soft ground after rain.
The build programme should also protect the caterer’s commissioning time. Equipment needs to be connected, tested, cleaned and stocked before the first food delivery. Giving a kitchen team an empty building at the last moment is not the same as handing over a working kitchen. Purvis Marquee Hire approaches these installations as part of the wider site operation, coordinating structure, flooring, power and access so that critical trades can work in the right order.
Match the facility to the event environment
There is no single correct kitchen format. A festival operation may benefit from several distributed production and service units to reduce queues and spread demand. A premium corporate dinner may need one substantial back-of-house kitchen directly linked to a dining marquee, with discreet service corridors and dedicated staff access.
For longer events, consider resilience as well as capacity. Additional refrigeration, backup power provision, covered stock routes and space for contingency equipment can prevent a manageable issue becoming a service failure. The appropriate level of redundancy depends on the consequences of disruption, the remoteness of the site and the availability of rapid support.
Weather also changes the calculation. On an exposed site, covered links between the kitchen, dining space and waste areas can protect food, staff and flooring. In hot weather, refrigeration capacity and ventilation may become the limiting factors. In wet conditions, entrance matting, drainage and non-slip access routes deserve early attention.
Ask the questions that expose weak points
Before approving the final plan, walk through a complete service day. Where does the first delivery wait if it arrives early? Can a catering lorry unload while guests are arriving? Is there enough chilled storage after all stock has been received? How does plated food reach the front-of-house team, and where do dirty returns go? What happens if a generator requires access during the event?
This exercise often reveals issues that a dimensioned drawing alone will miss. It also gives every party – organiser, caterer, venue, production manager and infrastructure team – a shared understanding of the operating plan.
The best result is not simply a kitchen that looks professional at handover. It is a facility that gives the catering team clear routes, dependable services and enough working space to deliver calmly when the schedule tightens. That is the standard worth designing for from the first site meeting.