A seating plan can look straightforward on a CAD drawing, then become the point at which an event site starts to fail. A blocked gangway, chairs sinking into wet ground, an inaccessible viewing area or a late change to guest numbers can affect safety, service and the visitor experience at once. The best temporary event seating is therefore not simply the most attractive chair or the highest-capacity grandstand. It is seating that works with the structure, ground conditions, crowd profile and operational timetable.
For major events, seating should be planned as part of the infrastructure package from the outset. That means considering how it arrives, where it is stored during build, how it is installed, how guests circulate around it and how it is removed without delaying the wider derig. The right answer will differ between a formal corporate dinner, agricultural show, outdoor arena, awards ceremony and public viewing area.
What makes the best temporary event seating?
The first question is not “how many seats?” It is what those seats need to achieve. A theatre-style audience needs clear sightlines, defined aisles and safe entry and exit routes. A banquet layout needs adequate clearance for catering teams, guests in formalwear and table service. A VIP enclosure may need a more refined finish, while a public event may prioritise weather resistance, durability and fast turnover.
Capacity is only one part of the calculation. Every seat has an operational footprint once gangways, wheelchair spaces, emergency routes, service access and fire points are accounted for. Trying to maximise the number of chairs without protecting these routes can create problems during the event and complicate compliance sign-off before gates open.
For professional organisers, the best specification is the one that balances four practical requirements:
- guest comfort for the expected dwell time and event format;
- safe circulation, including accessible routes and emergency egress;
- suitability for the surface, weather exposure and structure;
- efficient installation within the available site programme.
Those priorities need to be agreed alongside the marquee footprint, flooring system, entrances, toilets, bar positions and back-of-house areas. Seating cannot be treated as a final dressing item when a site has a fixed build window and multiple contractors moving through it.
Match seating to the event format
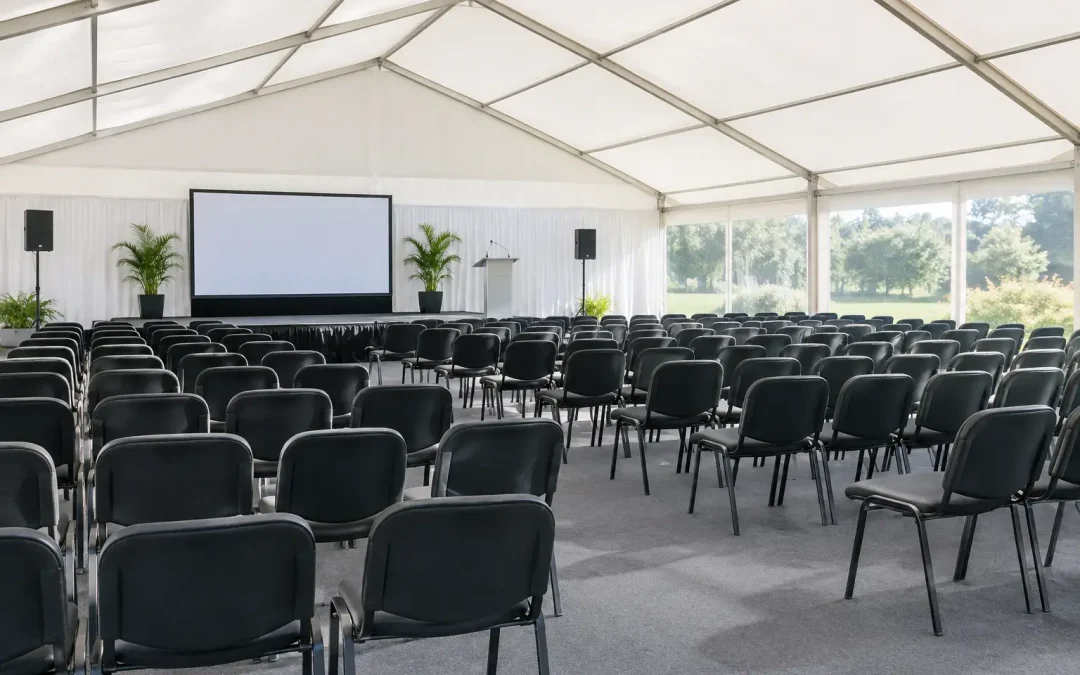
Theatre-style seating for presentations and ceremonies
Theatre-style layouts are efficient where guests are focused on a stage, screen or demonstration area. They suit conferences, award presentations, briefings and performances, particularly when the audience is seated for a defined period. The critical detail is sightline planning. A central aisle may look neat, but side aisles, row spacing, screen height and stage position all affect whether guests can see comfortably and leave quickly if required.
Where seating is installed within a marquee, the structure’s leg positions, door locations and roof height must be considered before rows are fixed. A well-designed layout avoids placing guests where sightlines are compromised by equipment, support legs or production positions.
Banqueting chairs for hospitality
Dining chairs are a better fit for lunches, dinners, receptions and sponsor hospitality, where the seat forms part of the overall finish. However, an elegant chair does not automatically suit a demanding temporary site. It must be stable on the selected floor, practical to handle in volume and appropriate for the likely duration of the event.
Table spacing deserves the same scrutiny as chair choice. Catering teams need room to serve safely, guests need to move without repeatedly disturbing neighbouring tables, and there must be a clear route to exits. For larger hospitality environments, the layout should also allow for staging, entertainment, bars, buffet points and any branding features without compressing guest circulation.
Benches and informal seating for high-footfall events
Benches and picnic-style seating can be highly effective in food courts, showgrounds, festivals and community events. They create capacity quickly and are generally more tolerant of a busy, informal environment than individual chairs. Their limitation is that they do not suit every audience or all-day comfort requirements.
Placement matters as much as quantity. Informal seating beside catering areas can quickly become a pinch point if queues, waste stations and pedestrian routes are not separated. Covered zones may also be required where visitors are likely to remain on site through changing weather.
Grandstand and viewing seating
Tiered seating is appropriate where visibility is the main priority, such as sporting demonstrations, arena entertainment, ceremonies and broadcast-facing events. It delivers a better audience experience than flat-floor seating where views would otherwise be restricted, but it demands more detailed planning.
Access stairways, handrails, edge protection, loading, exits and the interface with the surrounding public area all need to be managed properly. The ground must also be assessed for level, bearing capacity and drainage. On an exposed field or uneven showground, ground protection and levelling can be just as important as the seating unit itself.
Plan the seating with the site, not after it
Temporary seating is affected by the conditions beneath it. Grass, gravel, hardstanding, parkland and city-centre paving all present different challenges. A chair layout that works on a level boarded floor may be unsuitable directly on soft turf, particularly after rain. Similarly, a grandstand or large bank of seating may need a more considered ground preparation solution than the initial site plan allows.
Flooring is often the key decision. A level, stable floor improves guest comfort, creates reliable wheelchair access and gives event teams a controlled surface for installing chairs and tables. It can also protect valuable ground beneath the event. On sites with slopes or poor drainage, a survey before finalising capacity is far more useful than trying to resolve movement, pooling water or instability during build.
Vehicle movement must be planned around the seating installation. Seating stillages, tables, flooring components and marquee materials need space to be unloaded safely. If chairs are delivered before the floor is complete, they require a secure holding area. If they arrive too late, the fit-out team loses time needed for alignment, cleaning and final checks. These are small programme decisions with a direct effect on readiness.
Do not overlook accessibility and egress
Accessible seating should be a planned part of the layout, not a space found at the edge of an aisle once capacity has been set. Guests using wheelchairs need suitable positions with clear routes, appropriate companion seating and an equivalent event experience, including sightlines. The route from arrival point to seat should be considered alongside accessible toilets, entrance thresholds and any changes in level.
Egress is equally fundamental. A full seating plan must preserve exits, gangways and emergency routes at all times, including when guests stand, bags are placed beside seats or catering staff are working in the room. The event’s fire risk assessment and occupancy plan should inform the arrangement, rather than being used to justify a layout that is already fixed.
This is where an integrated temporary infrastructure supplier adds value. At Purvis Marquee Hire, seating layouts can be considered alongside structure design, flooring, lighting, heating, power distribution and site access, so the guest area functions as part of a workable event operation rather than an isolated furniture order.
Build quality matters to the guest experience
Guests may not notice the precise row spacing or the ground protection beneath a floor, but they will notice if chairs wobble, queues cross their path, the room feels cramped or they cannot see the stage. Build quality is visible in the details: aligned rows, clean chair stock, stable surfaces, sensible spacing and well-managed transitions between indoor and outdoor areas.
There is also a commercial consideration. Premium hospitality clients expect an environment that supports the value of the ticket, invitation or sponsorship package. Public events need seating that can stand up to volume without looking neglected by midday. In both cases, the specification should reflect how the space will be used, not just how it appears in the first hour.
A practical way to make the right choice
Start with the audience journey. Establish when guests arrive, how long they are seated, what they need to see, where they will eat or drink, and how they leave. Then test the plan against the physical site, weather exposure, access restrictions and build sequence.
It may be tempting to choose the highest-capacity arrangement, particularly when ticket demand is strong. Yet a slightly lower capacity with better access, clearer sightlines and reliable service routes can protect the event experience and reduce operational pressure. For high-profile or public-facing events, that is often the better decision.
The most effective seating scheme feels effortless to the guest because the hard work has been done before the first chair is placed. Give seating the same planning attention as the marquee, floor and site logistics, and it will support a safer, more comfortable and better-run event.