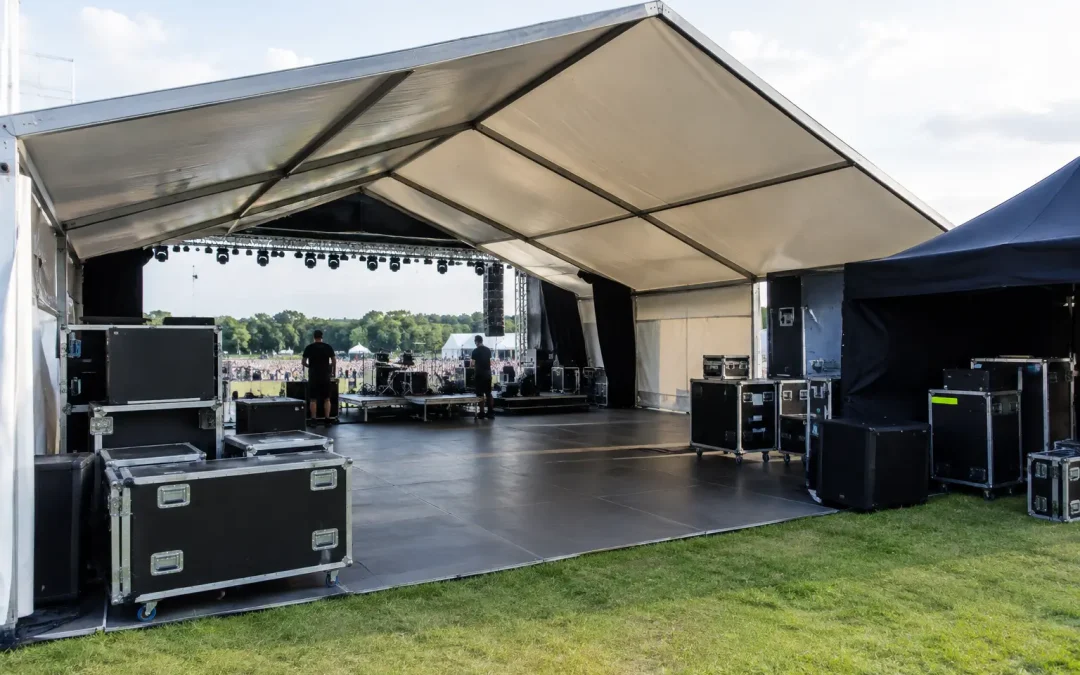
A concert backstage canopy case study is rarely about one temporary roof alone. Behind a successful live show is a working environment where artists can arrive discreetly, crew can move equipment without conflict, catering can operate safely, and production can respond to the weather without losing control of the site. The canopy is the visible element. The planning around it is what keeps the backstage operation moving.
This representative case study reflects the type of challenge faced by concert promoters, production managers and venue teams working to short build windows on busy event sites. The brief was to provide covered backstage space that would support artist welfare, technical operations and vehicle movements, while fitting within a constrained footprint behind the main performance area.
The concert backstage canopy case study brief
The requirement was straightforward on paper: create a dry, secure and professional backstage base for a one-day outdoor concert. In practice, the area had to serve several functions at once. It needed space for artist arrivals, dressing and hospitality, a crew rest area, catering support, storage for equipment cases, and protected routes between the stage and backstage facilities.
The site introduced the usual pressures. Public-facing infrastructure was being built at the same time, delivery vehicles needed timed access, and the available ground sat close to service routes that could not be blocked. The build also had to account for a changeable forecast, evening operations and the need to remove the structure promptly after the event.
A standard small gazebo arrangement would not have been suitable. It would have offered limited headroom, inconsistent weather protection and little scope to manage the flow of people and equipment. The appropriate solution was a purpose-planned temporary canopy installation, configured around how the production would actually work.
Start with movement, not the structure
The first decision was not canopy size. It was understanding movement across the backstage compound.
Backstage areas become inefficient quickly when pedestrians, artist vehicles, catering deliveries and technical cases all compete for the same route. A covered structure can make this worse if entrances are positioned without reference to the wider site plan. It may look correct from the front while creating a bottleneck at the point where a touring lorry needs to reverse or stage crew need fast access during changeovers.
The layout therefore began with arrival and departure routes. Vehicle access was considered alongside turning space, unloading positions and any emergency route that had to remain clear. From there, the team could establish where covered pedestrian links were needed, where equipment could be held temporarily, and which entrances required clear sightlines for security and accreditation staff.
The canopy was positioned to protect the main working areas without obstructing the route to stage. Sidewalls were selected and arranged to provide shelter from the prevailing weather while retaining usable access points. This matters in exposed concert environments. Fully enclosing a structure may offer more protection in heavy rain, but it can make the area hotter, darker and less practical during a busy load-in. The right balance depends on the forecast, the orientation of the site and the jobs being carried out beneath it.
Separating people, equipment and welfare
Within the canopy, the space was divided by function rather than treated as one open holding area. Equipment storage was kept away from hospitality and artist welfare. Crew movement had a direct route towards the stage. The welfare side was arranged to give performers and management a calmer environment, without placing them in the path of working crew.
This separation also supports safety. Flight cases, cable runs and catering equipment can create trip hazards when they spill into circulation routes. Clear zoning reduces unnecessary crossing points and helps site teams maintain housekeeping as the day develops.
Ground conditions shaped the build
Concert sites are often built on grass, parkland, hardstanding or a mixture of surfaces. Each brings its own constraints. In this case, the ground had to accommodate frequent footfall and occasional wheeled movements, while remaining suitable for the selected temporary structure.
The site was assessed before installation to confirm access for plant and delivery vehicles, identify changes in level and establish where ground protection would be required. This was not a cosmetic consideration. Soft or wet ground can deteriorate quickly once catering teams, production staff and equipment trolleys begin using the same area repeatedly.
Ground protection was incorporated on the busiest approaches and beneath working zones where necessary. It helped preserve the surface, gave crew a more reliable route underfoot and reduced the likelihood of mud being tracked into artist areas or technical spaces. Flooring within the covered footprint was selected to suit the intended use, with practical attention paid to thresholds, joins and drainage paths.
There is no single answer for every backstage compound. A lightweight canopy may be appropriate for a small artist arrival point on firm hardstanding. A large festival compound with multiple departments, however, may need a more substantial temporary structure, flooring system and covered links. The key is to match the specification to the operation, not simply to the dimensions of the available space.
Power and lighting were planned as working services
Backstage cover is only useful when people can work within it safely. That means power distribution and lighting must be considered early, not added once the structure is already full of furniture, fridges and cases.
For this installation, the service plan allowed for catering support, welfare requirements and practical task lighting. Cable routes were agreed to avoid main walkways wherever possible, with crossings protected where they could not be avoided. Electrical demand was coordinated with the wider production power plan so that temporary backstage requirements did not become an afterthought or introduce avoidable loading issues.
Lighting was designed around use rather than appearance. The crew needed clear illumination for early arrivals, equipment checks and evening movements. Welfare areas needed a more comfortable level of light. Access points required enough visibility for security and safe movement, particularly once the concert audience was leaving and the site was transitioning towards load-out.
Heating or cooling can also be relevant. For a summer concert, enclosed backstage spaces can become uncomfortable when occupied by artists, crew and catering equipment. In colder or wet conditions, dry cover alone may not be enough for welfare. These requirements should be discussed during planning, alongside ventilation and fuel management where applicable.
Compliance supported a faster live operation
A well-run temporary installation should make the live day easier for everyone else on site. That starts with clear documentation and practical communication.
The canopy build was supported by the appropriate safety planning, including site-specific risk controls, installation information and coordination with the event management team. Emergency access, fire points, exits and occupancy were considered in the context of the actual backstage arrangement rather than as generic paperwork. If a route is marked as an exit, it must remain usable when the compound is at its busiest.
On-site management was equally important. The build sequence had to work around other suppliers arriving to install production, barriers, catering and site services. A structure contractor working independently can create delays for the wider event. A delivery partner works to the shared programme, communicates changes and leaves the area ready for the next trade.
Weather monitoring remained part of the operational plan. Wind, heavy rain and changing ground conditions can affect how a backstage area is used, even where the temporary structure itself has been correctly installed. The event team needs clear escalation routes and a named point of contact who understands both the structure and the live-site pressures around it.
What made the canopy effective
The success of the installation was not measured by whether the canopy stayed dry. That is the baseline. It was effective because it gave the production team a backstage area that could absorb pressure during the busiest parts of the day.
Artists had a defined arrival and welfare route. Crew had sheltered working space close to the stage. Equipment was not left exposed or scattered across pedestrian areas. Catering and technical activity could continue in poor weather, while the overall footprint remained compatible with vehicle access and security controls.
For Purvis Marquee Hire, that is the practical standard for temporary event infrastructure: a structure that fits the programme, the ground, the people using it and the operational reality of a live event.
When planning a concert backstage canopy, involve the structure team before the compound plan is fixed. A short discussion around access, workflow, services and weather exposure can prevent the difficult compromises that tend to appear when the first lorry arrives on site.