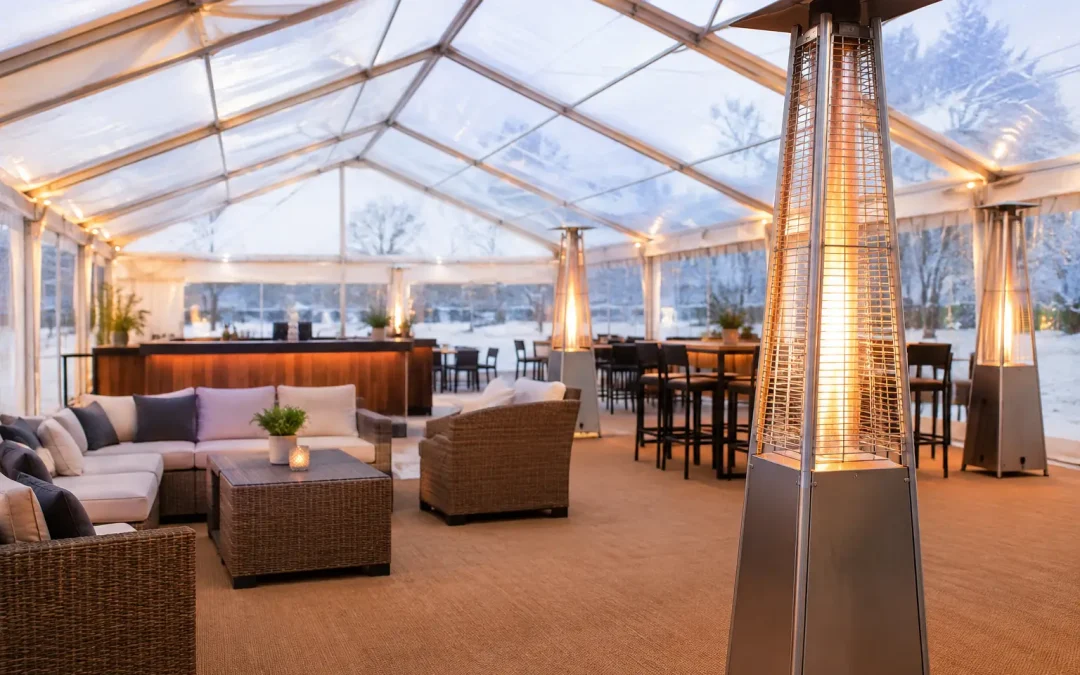
A winter marquee can look complete long before it feels ready for guests. The structure may be watertight, the lighting may be in place and the catering team may be setting up, but cold air at floor level, draughts at entrances and an undersized heater can quickly undermine the experience. Knowing how to heat winter marquees means planning the structure, power, access and occupancy as one operational system.
For large public events, hospitality areas and production environments, heating is not an add-on ordered late in the build. It affects the site layout, the plant position, fuel management, cable routes, fire safety arrangements and the comfort of everyone working inside the space. The right solution depends on the event, but the principle is consistent: create and retain warmth safely, then distribute it where people need it.
Start with the heat-loss calculation
Every marquee loses heat through its roof, walls, floor, entrances and ventilation points. The larger the internal volume, the more heat is required to bring the temperature up and hold it there. A dining marquee filled with seated guests behaves very differently from a high-roofed exhibition structure with frequent public access, or a back-of-house space where roller doors are opening throughout the day.
The starting point is a proper assessment of the structure’s dimensions, eave height, roof profile, lining, flooring and expected occupancy. External conditions matter too. A sheltered venue with firm ground is one thing; an exposed Scottish showground in January, with driving rain and wind, needs a more conservative approach.
Do not size heating solely around the forecast. Build in capacity for the coldest credible conditions, particularly where guest comfort is central to the event. It is easier to modulate a correctly specified system than recover a cold marquee once several hundred people have arrived.
Choose the right heating plant
For most substantial winter marquees, indirect-fired heaters are the preferred solution. The heater unit sits outside the structure, with warm clean air ducted inside. Combustion gases remain outside, which makes the system suitable for guest areas, dining spaces, exhibition halls and other occupied environments.
Direct-fired heaters can have a place in open-sided, well-ventilated or industrial applications, but they introduce combustion by-products and moisture into the air. They are not normally the first choice for enclosed hospitality or public-facing marquees. The decision should be based on the intended use of the space, ventilation requirements and the event’s safety plan, rather than simply the apparent output of the unit.
Electric heaters may suit small enclosed rooms, welfare spaces or localised areas where adequate electrical capacity is available. However, they are rarely the most practical primary heat source for a large marquee. Electrical demand rises quickly, and generator capacity, distribution and fuel consumption must all be considered.
For a complex event site, the heating plan should identify the plant type and output, ducting runs, fuel source, controls, emergency isolation and responsibility for monitoring. This is where an experienced temporary infrastructure partner adds value: heating cannot be separated from the broader power and site-management plan.
Keep plant outside the guest environment
External plant placement is not simply about keeping equipment out of sight. Heaters and fuel tanks need stable, protected positions with safe access for installation, refuelling and maintenance. The route must remain workable if ground conditions deteriorate, and it must not conflict with emergency access, pedestrian routes, catering deliveries or public queuing areas.
Ducting should be protected from damage and positioned so that it does not create a trip hazard or obstruct fire exits. On tight city-centre sites or heritage grounds, that often requires careful coordination with fencing, ground protection and vehicle movements before the build begins.
Retain heat before adding more of it
The most effective answer to how to heat winter marquees is often not a larger heater. It is reducing the amount of heat that escapes.
A fully lined roof and wall system improves comfort by reducing cold surfaces and helping to contain warm air. Solid or insulated hard-wall elements can be particularly useful around entrance points, reception spaces or exposed elevations. Well-fitted sidewalls, correctly tensioned PVC and diligent attention to joins make a noticeable difference in poor weather.
Flooring is equally significant. Guests standing on cold, damp ground will feel uncomfortable even when the air temperature is reasonable. Raised cassette flooring, carpet, matting and appropriate underlay create a thermal break while improving the finish of the venue. For premium hospitality, this is usually as important as the heating specification itself.
Entrance management deserves special attention. A marquee with doors held open during guest arrival can lose heat rapidly. Porches, lobby areas, double-door arrangements and properly briefed door staff help control that loss without making access difficult. At public events with constant footfall, it may be sensible to heat the main guest area and accept a slightly cooler circulation zone near entrances.
Plan airflow, not just temperature
Warm air rises, which can leave the occupied area feeling cooler than a thermometer placed high in the structure suggests. Ducting locations should be designed around the layout, not treated as an afterthought. In a dining marquee, air should reach perimeter tables and colder zones without blasting guests directly. In a larger exhibition or production space, multiple duct runs may be required to avoid one warm end and one cold end.
High rooflines, clearspan structures and partitioned interiors need particular care. Warm air can collect above the usable space, while internal walls and drapes can restrict circulation. Fans, recirculation arrangements or adjusted duct positions can improve consistency, but any equipment selection must account for noise, aesthetics and safe cable management.
The test is simple: assess conditions where people sit, stand and work. Walk the whole space during commissioning, including corners, entrances, service areas and toilet links. A comfortable central aisle does not prove that the marquee is performing well.
Coordinate heating with power, lighting and safety
Heating is part of the event’s temporary services package. The electrical supply must accommodate controls, fans and any supporting equipment, while generator loading should allow sensible headroom. Cable routes need to remain dry, protected and accessible, especially where they cross vehicle routes or public areas.
Fuel management also needs a live plan. Confirm expected consumption, delivery windows, refuelling access and who has authority to arrange additional fuel. For multi-day events, this should be managed as carefully as waste collection or toilet servicing. A heater that runs out overnight may leave the floor, furnishings and internal fabric cold enough that recovery takes much of the following morning.
Fire safety requirements must shape the installation from the outset. Maintain clear escape routes, keep plant and fuel away from ignition risks, use suitable barriers where necessary and ensure the event team understands isolation procedures. Heating equipment should be installed, commissioned and monitored by competent personnel in line with the supplier’s requirements and the event’s wider risk assessment.
Build early enough to test properly
A late build leaves little time to identify a weak point in the heating plan. Where possible, bring the marquee up to temperature before fit-out is complete, then test it again once furniture, partitions, kitchens and guests’ operational equipment are in place. These items all change airflow and usable volume.
Monitor the forecast through the event, but avoid reactive decisions based on one mild daytime reading. Winter events often become challenging after dark, when temperatures fall and wind picks up. A heating strategy should include an agreed response if conditions worsen, such as bringing additional plant online, adjusting ducting or changing entrance management.
At Purvis Marquee Hire, this coordination is considered alongside the practical details that determine whether a temporary venue performs under pressure: site access, flooring, power, layout, safety documentation and on-site build management. The marquee is only one part of the working environment.
Give guests warmth they can actually feel
The objective is not to create summer temperatures in every corner of a large temporary structure. It is to provide a stable, comfortable environment appropriate to the event, the dress code and the time guests will spend inside. A standing reception can tolerate a different temperature from a formal dinner, while production crews working early or late may need dedicated warmed welfare areas.
Well-specified indirect heating, sensible insulation, controlled entrances and thorough site planning will deliver more reliable results than simply adding extra heaters on the day. Treat warmth as a designed part of the venue from the first layout discussion, and the marquee will feel as dependable as the event it is there to support.