
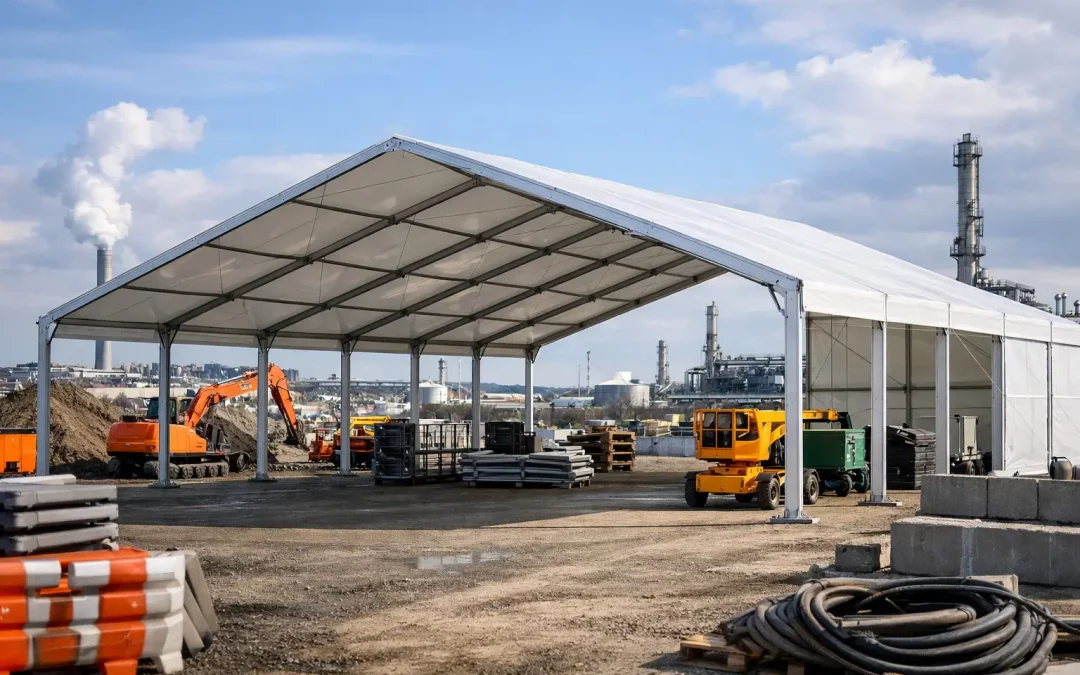
A production line cannot pause because stock is exposed, and a loading operation does not become safer because a temporary cover looks substantial from a distance. Industrial canopy hire needs to be planned around the actual work taking place beneath it: vehicle movements, stored materials, pedestrian routes, weather exposure, fire considerations and the time available to build.
For factories, distribution sites, construction compounds, agricultural operations and major events with substantial back-of-house requirements, a temporary canopy can create useful covered space quickly. But the structure itself is only one part of the job. The difference between a workable installation and a site problem usually comes down to access, ground conditions, layout and on-site coordination.
What industrial canopy hire needs to achieve
An industrial canopy is often required because permanent space is unavailable, undergoing works or simply not economical for a short-term requirement. It may provide a weather-protected loading bay, a covered dispatch area, temporary warehousing, plant shelter, a maintenance workspace or welfare and operational space during a peak period.
The brief should begin with the purpose of the cover, not its dimensions. A canopy for palletised stock has different requirements from one used for forklift loading. A sheltered work area may need lighting, power distribution and sidewalls, while a drive-through loading cover needs clear routes, sufficient eave height and careful control of vehicle access. If people are working underneath for extended periods, ventilation, heating, safe exits and comfortable lighting also become part of the specification.
There is a trade-off between creating the largest possible footprint and maintaining a practical site layout. A structure that occupies turning space, blocks fire access or creates a pinch point at a busy loading door can add risk rather than remove it. Good planning protects the operation around the canopy as well as the area beneath it.
Start with the site, not the structure
The first question is whether the proposed location can physically receive the equipment and build team. Lorry access, gate widths, overhead cables, low bridges, restricted delivery hours and the availability of a suitable unloading area all affect the installation programme. On live sites, the build may also need to work around shift changes, deliveries or public movement.
Ground assessment is equally important. Temporary structures can be installed on a range of surfaces, but each surface brings different considerations. Tarmac, concrete, compacted stone, grass and uneven ground may all be viable, subject to the intended structure, loading and anchoring method. Underground services must be identified before any stake or ground anchor is considered. Where penetration is not possible, ballast may be required, which affects transport, space requirements and loadbearing capacity.
Slopes and drainage should not be treated as minor details. Water running towards an entrance, pooling beside a loading route or collecting at a gutter can quickly compromise a working area. On exposed sites, wind loading and the direction of prevailing weather need to inform the orientation of entrances, sidewalls and any open elevations.
A proper site visit gives the project team the information needed to design the installation around reality, rather than making assumptions from a plan or aerial image.
Access must remain operational
Industrial sites rarely stop while a canopy is being installed. That means the build plan should set out where installation vehicles will park, how components will be moved, which areas need segregation and when normal traffic routes can reopen. For a busy facility, this may require timed deliveries, banksmen, temporary barriers and clear communication with site management.
The same discipline applies once the structure is in use. Pedestrian routes should be distinct from forklift and vehicle routes wherever possible. Doors and openings need to support the intended flow of goods without creating uncontrolled access points. If a canopy forms part of a loading operation, the route through it should be considered from the driver’s approach to their exit from site.
Specify the right level of enclosure
The word canopy can cover a wide range of temporary structures. An open-sided roof may be exactly right for sheltered loading or equipment protection, particularly where airflow is useful. For stock protection or a work area, partial or full sidewalls may be more appropriate. A fully enclosed temporary building can provide stronger weather control, but it introduces further needs around access, lighting, ventilation and emergency egress.
Clear height is often the deciding factor. Measure the tallest item, vehicle or lifting activity that will operate beneath the structure, then allow sensible working clearance. It is not enough for a forklift mast or vehicle roof to fit under the eaves in static conditions. Door openings, raised forks, uneven surfaces and turning movements all need consideration.
Flooring depends on use. Existing hardstanding may be suitable for some applications, while other projects require temporary flooring, ground protection or a more level working surface. Where machinery, racking or concentrated stock loads are involved, the load imposed on both the floor system and the underlying ground must be assessed rather than estimated.
Build compliance into the programme
Temporary does not mean informal. An industrial canopy should be supplied with the appropriate design information, installation documentation and operational guidance for the project. The exact documentation will depend on the site, structure and use, but risk assessments, method statements, layout plans, fire arrangements and weather procedures are common requirements.
The client team should establish early who is responsible for each element of the working environment. The canopy provider may design and install the structure, but site operators remain responsible for how it is used day to day. That includes managing storage heights, keeping exits clear, controlling ignition sources and ensuring that no one alters the structure without approval.
Fire safety requires particular attention where the canopy is enclosed, heated or used for storage. Escape routes need to remain clear and identifiable, with appropriate extinguishers and emergency procedures agreed for the operation. If the space is connected to an existing building, the interface needs careful consideration so that doors, access routes and alarm arrangements continue to function as intended.
Weather management should be agreed before the first shift begins. Site teams need to know what to do in high winds, heavy snow or severe weather, who to contact and when operations beneath the canopy may need to stop. A dependable provider will make these arrangements clear rather than leaving them as an assumption after handover.
Plan services as part of the structure
A covered area without usable light or power can simply move the operational problem indoors. Lighting design should reflect the task, whether that is safe pedestrian movement, picking and packing, vehicle loading or detailed maintenance work. Cable routes must be protected and managed so they do not become trip hazards or obstruct vehicle movements.
Heating, cooling and ventilation should be considered in combination. Heating a largely open canopy is rarely efficient, while a more enclosed structure may need controlled airflow to prevent condensation and maintain acceptable working conditions. For projects with sensitive materials, specialist equipment or staff welfare requirements, the environmental brief should be set before the design is finalised.
Branding, signage, fencing and temporary welfare units can also be incorporated where the canopy forms part of a wider site project. This is often more efficient than managing multiple suppliers, particularly where the installation must be completed within a fixed shutdown, event build or seasonal window.
Choose a delivery partner, not just a roof supplier
The lowest initial quotation can prove costly if it excludes the work needed to make the canopy safe and useful on site. When comparing industrial canopy hire proposals, assess what is included in the delivery scope: survey, design, transport, installation, documentation, lighting, flooring, weather management, maintenance support and dismantling. Clarify lead times, access assumptions and any client responsibilities before the programme is committed.
Experience in major event infrastructure is particularly valuable on industrial projects with tight timelines and changing conditions. The same skills used to deliver temporary buildings for public events – coordinating access, managing exposed ground, maintaining safety standards and working to immovable deadlines – translate directly to demanding operational sites.
Purvis Marquee Hire approaches temporary structures as working environments, not simply covered footprints. The aim is to leave the client with space that supports the operation from the first delivery through to final dismantling.
The most effective industrial canopy is rarely the one with the largest span or the quickest headline installation time. It is the one that fits the site, protects the people and materials beneath it, and allows the wider operation to keep moving with confidence.
