
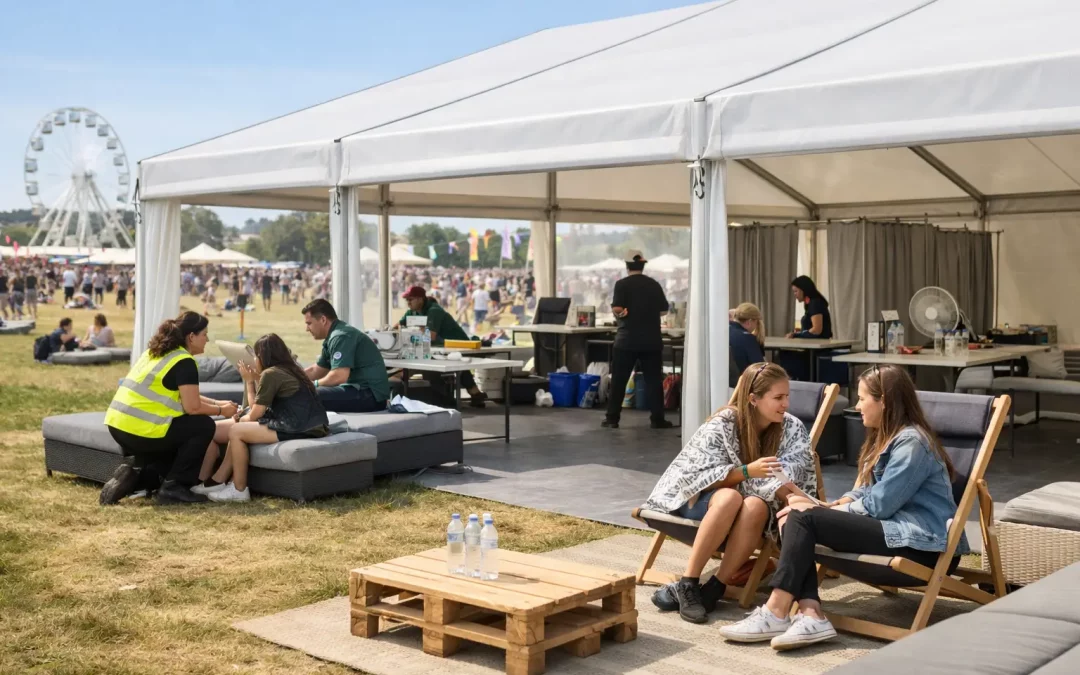
A welfare area can look adequate on a site plan and still fail within the first busy hour. A queue blocks an access route, the handwashing stations run dry, a welfare tent becomes too hot, or crew vehicles cannot reach the servicing point without crossing pedestrian traffic. Knowing how to plan festival welfare areas means designing for the real operating conditions of a live site, not simply allocating a corner for toilets and a first aid tent.
For festival organisers, welfare planning sits at the point where audience experience, staff wellbeing, public safety and site logistics meet. It needs early decisions, clear ownership and infrastructure that remains usable when the weather changes, footfall peaks and the event is under pressure.
Start with who the welfare area is for
“Welfare” is often used as a catch-all term, but the needs of the public, artists, production crew, contractors and volunteers are not the same. A public welfare zone may require toilets, accessible facilities, handwashing, drinking water, baby-changing provision, a welfare or safeguarding point and clear information. Back-of-house provision must support people working long shifts, often in poor weather, with practical space for breaks, food, drying clothing and charging devices where appropriate.
Set out each user group before fixing locations or quantities. Consider expected attendance, peak occupancy by time of day, dwell time, alcohol service, the age profile of the audience and whether families are expected. A one-day agricultural show, a city-centre music event and a multi-day camping festival may all have similar headline attendance figures, but their welfare demands are materially different.
It also helps to distinguish between a welfare point and medical provision. They should work together, but they have different functions. Welfare teams may deal with lost property, vulnerability, safeguarding concerns, intoxication, anxiety or people needing a quiet place. Medical teams require controlled access, treatment space, privacy and reliable routes for escalation. Planning them as one undifferentiated tent can create avoidable operational issues.
How to plan festival welfare areas around movement
Location is the first major decision. Welfare facilities must be easy to find, but they should not create pinch points on principal pedestrian routes, at stage exits or beside busy bars and food concessions. The most convenient location is not always the safest location.
Map how people will arrive, circulate and leave at different points in the day. Then identify the routes required for emergency response, waste servicing, water replenishment and toilet servicing. If a welfare area can only be serviced by moving a vehicle through a dense crowd, the layout needs further work.
Ground conditions matter just as much. Toilets, welfare marquees, water units and queues all concentrate load in a small area. Soft grass can quickly become churned, slippery and inaccessible, particularly in the Scottish weather conditions many outdoor events must accommodate. Ground protection, temporary flooring, drainage consideration and suitable access widths should be agreed early rather than added after the site has deteriorated.
Where the site is large, one central welfare hub is rarely enough. A main hub can provide the full range of services, supported by smaller satellite toilet and water points near high-footfall zones. This reduces walking distances and spreads queues, while allowing the more sensitive or staff-intensive services to remain in a properly managed location.
Build clear routes in and out
Every welfare area needs more than an entrance. Consider approach routes, queue space, accessible circulation, exits and the route a member of staff or emergency responder would use if someone became unwell. Signage should be visible above crowd level and understandable after dark, not dependent on a visitor already knowing the site.
Avoid placing entrances directly opposite each other across a narrow route, especially where queues may form. Build in enough separation for people to pass safely, including wheelchair users, parents with buggies and event staff carrying equipment.
Size facilities for peak demand, not average attendance
Capacity planning should be based on the busiest realistic periods: before headline acts, after bars close, at changeovers, during poor weather and immediately after gates open. A toilet provision that seems comfortable at midday may be overwhelmed at 10 pm.
There is no single ratio that can be copied across every event. The appropriate quantity depends on attendance, event duration, alcohol consumption, catering offer, audience profile, existing venue facilities and the distance people must travel. Use applicable licensing conditions, local authority requirements, recognised event guidance and the experience of your medical, security and toilet suppliers to develop a site-specific calculation.
Accessible toilets must not be treated as an afterthought or placed where they are difficult to reach. They need level or appropriately ramped access, adequate turning space, clear signs and a route that remains usable in wet conditions. Where a Changing Places facility is needed, its space, power requirements and servicing arrangements should be identified at the design stage.
Handwashing and drinking water require equal attention. Visitors will notice quickly if there are no practical handwashing points near toilets, or if the water provision is hidden at the edge of the site. Ensure refill points have sufficient flow, drainage or spill management, lighting and room for queues without blocking circulation.
Give each welfare area the services it needs
A temporary welfare structure is only as effective as the services supporting it. Power is required for lighting, heating or cooling, charging, refrigeration where needed, communications and any equipment used by welfare or medical teams. The load should be assessed properly, with protected cable routes and appropriate contingency for essential services.
Lighting deserves particular scrutiny. The welfare point must be identifiable at night, while internal lighting needs to be sufficient for staff to work, record information and support visitors discreetly. External route lighting should guide people safely from busy areas without creating glare or confusion.
For multi-day events, comfort is a safety consideration. A warm, dry staff welfare area supports better decision-making and reduces fatigue. In hot weather, ventilation and shade become the priority. Marquees and temporary structures can be configured to provide separate areas for staff breaks, safeguarding conversations, medical assessment or public support, but only if the operational brief is clear before the build begins.
Sanitation servicing also needs a written schedule. Agree who checks consumables, cleans units, removes waste and responds to blockages, then make sure the team has access to every unit throughout opening hours. A spare toilet position or contingency unit may be worthwhile on higher-risk sites, particularly where a service vehicle is constrained by crowd management plans.
Plan for privacy, safeguarding and calm
A welfare area should feel approachable without exposing people who need help. For a public-facing hub, use a clearly signed reception point and create a screened or separate private area behind it. This is particularly relevant for safeguarding concerns, welfare assessments, lost children, distressed visitors and people who need to speak away from friends or crowds.
Staffing should reflect the function of the space. A welfare tent cannot be managed effectively by someone who is simultaneously expected to supervise a queue, locate lost property, deal with vulnerable guests and call for medical support. Define roles, handover procedures, radio channels, escalation routes and record-keeping before gates open.
The same principle applies to crew welfare. A well-positioned, properly equipped crew space helps contractors and event teams take breaks without leaving the operational area, especially during long builds, de-rigs and overnight working. It is a practical investment in safe, consistent delivery.
Test the plan before the public arrives
The best time to find a welfare issue is during the build, not when the gates are open. Walk the routes with the people who will operate the area: event control, security, medical, welfare, cleaning, accessibility leads and site management. Check signs at pedestrian eye level and after dark. Confirm that doors open correctly, ramps are stable, lighting works, water is live and every service vehicle route remains clear.
Brief the whole event team on where welfare provision is located and how to direct visitors. Security, bar staff, stewards and volunteers are often the first people approached by someone needing help. They do not need to solve every issue, but they must know the correct route to support.
At Purvis Marquee Hire, welfare spaces are planned alongside the wider temporary infrastructure, from access and flooring to power, fencing and on-site coordination. That joined-up approach matters because welfare is not a standalone add-on. It has to function within the way the whole event is built and run.
A well-planned welfare area is rarely the most visible part of a festival. That is usually a sign it is doing its job: people can find it, use it and get the help they need without it becoming another problem for the event team to manage.
