
A flooring specification can look perfectly reasonable on a site plan and still create problems on build day. A grass field that appears level may hold water beneath the surface. A historic courtyard may have restricted point loads. A hospitality marquee may require a finished floor level that also works with catering access, emergency exits and the surrounding public realm.
Knowing how to specify temporary event flooring means looking beyond the visible finish. The right system needs to support the event experience, but it must also respond to ground conditions, anticipated loading, installation access, programme pressures and the safe movement of guests, crew and vehicles.
Start with the site, not the floor finish
The first decision is whether the floor is being asked to protect the ground, create a usable surface, level an uneven area, or all three. These are different requirements and can call for very different products.
A site survey should establish the existing surface, gradients, drainage routes and any changes in level. On grass, parkland or agricultural showground, assess how the ground is likely to perform after rain and repeated vehicle movements. On hardstanding, consider drain covers, services, cambers, surface condition and whether a temporary system could mark or damage the finish. Protected landscapes, heritage sites and public spaces often come with particular conditions on ground protection and fixing methods.
The timing of the event matters just as much as the location. A firm field in summer can become soft following a week of rain, while a winter build may require a more substantial access route for plant and delivery lorries. Build in a sensible contingency rather than specifying to ideal conditions alone.
Define what the temporary event flooring must do
Before selecting a system, write a short operational brief. It should make clear who will use the area, what will move across it and what standard of finish is required. A reception area serving formal guests has different needs from a backstage production route or a loading area for a festival.
For a large event, flooring commonly has several jobs at once:
- protect turf, paving or sensitive ground from footfall and vehicle traffic;
- provide a stable walking surface for public areas and accessible routes;
- support furniture, bars, catering equipment, staging or exhibition structures;
- create a level, finished internal surface within a marquee or temporary structure; and
- manage transitions between the structure, external paths, service areas and emergency egress routes.
Treat each zone separately. A single floor type across the whole site can be inefficient and, in some cases, unsuitable. Premium hospitality areas may need a fully levelled cassette floor with a carpet or vinyl finish, while a back-of-house route may only require durable trackway. Separating those requirements early protects both budget and programme.
Consider loading in real terms
Footfall alone rarely tells the whole story. Ask whether the surface will carry pallet trucks, forklifts, catering trolleys, waste vehicles, cherry pickers, generators or temporary toilet servicing. The issue is not only overall weight but the concentrated load imposed through wheels, outriggers and furniture legs.
A floor designed for pedestrians may be entirely appropriate for a public entrance but unsuitable for a bar build or refrigerated catering unit. Likewise, a vehicle route that works during the initial build may not be needed once the event opens. Planning phased protection can reduce material on site while keeping the critical routes safe.
Select the system for performance, not appearance alone
Temporary flooring is often described by its top finish, but the support system beneath is where many performance decisions are made. On relatively even, firm ground, modular ground protection panels can provide a practical route for pedestrians or vehicles, depending on their specification. They are useful for access roads, compounds and external walkways where ground preservation is a priority.
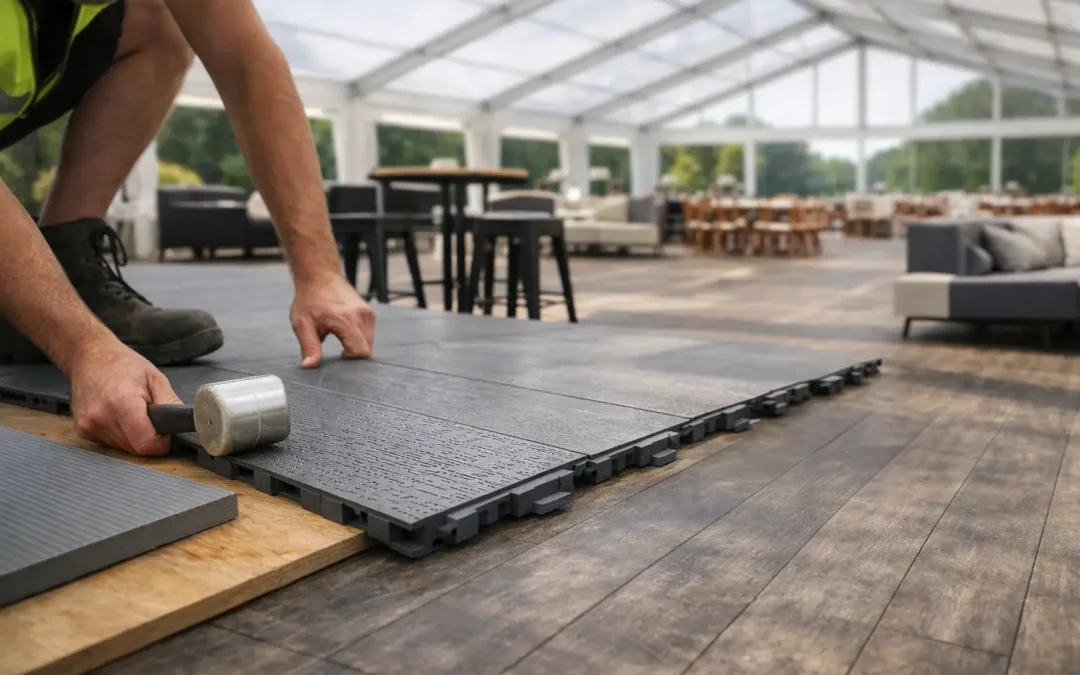
Where the event needs a refined internal finish, a raised cassette or modular subfloor can create a stable platform inside a marquee. This allows the build team to compensate for modest variations in ground level, conceal cables where appropriate and provide a clean base for carpet, vinyl or other finishes. The trade-off is greater build time, more material handling and a need for accurate levels at interfaces.
Boarded flooring may suit temporary dining, exhibition and hospitality spaces where a solid, traditional feel is required. However, it still needs a suitable base and proper attention to joints, perimeter detailing and ramps. Carpet alone should not be treated as flooring on uneven or damp ground. It is a finish layer, not a solution to poor ground conditions.
For public-facing areas, specify the final surface with weather in mind. Smooth vinyl can be easy to clean and suitable for certain indoor applications, but may become slippery if exposed to water. Textured finishes, entrance matting and covered thresholds may be necessary where people are moving between external and internal areas. Colour also affects the practical outcome: pale carpet can look excellent for a formal event but will show mud quickly at a rural venue.
Plan levels, edges and transitions early
Temporary event flooring should be considered alongside the marquee layout, not added after the structure footprint has been agreed. Floor level affects door thresholds, ramp gradients, terrace connections, stage heights, counters and the interface with surrounding paths.
Any raised edge needs clear treatment. Guests carrying drinks, staff pushing service trolleys and visitors with reduced mobility all encounter thresholds differently. Well-designed ramps, flush transitions and properly secured edge details make a noticeable difference to both safety and the quality of the guest journey.
Accessibility should be designed into the route, rather than solved with a ramp added at the end. Consider the complete movement path from arrival and parking through registration, toilets, dining areas and exits. Temporary flooring can support accessible circulation, but only where widths, gradients, surface stability and door clearances are coordinated across the site.
Allow for water and weather
No flooring system removes the need for drainage planning. If rainwater is directed towards the marquee entrance or trapped under an impermeable surface, the event will feel the consequences quickly. Review natural falls, existing gullies and the risk of water collecting at floor edges.
In exposed locations, wind-driven rain can enter open-sided structures and soak internal finishes. Entrance canopies, mat wells, threshold protection and carefully planned service routes help keep the main guest areas presentable. For long-running events, allow for cleaning, replacement mats and a practical method of dealing with mud during operations.
Coordinate flooring with services and site access
Flooring has a direct relationship with power distribution, lighting positions, heating, water, drainage and data. Cable routes should be planned before installation, particularly where they cross public areas or run below a raised floor. Avoid assumptions that cables can simply be placed beneath any system. Access for inspection, maintenance and removal must still be considered.
The build sequence deserves equal attention. Large floor components and ground protection systems require space for delivery, offload and handling. On constrained city-centre sites, that may mean timed deliveries and a carefully managed lorry schedule. On rural sites, it may mean installing vehicle trackway before other suppliers arrive.
A good specification identifies who owns each interface. For example, confirm whether the flooring contractor provides ramps, whether the marquee team sets finished floor levels, and when caterers can bring in heavy equipment. This is where an integrated infrastructure partner can prevent gaps between packages. At Purvis Marquee Hire, flooring is planned as part of the wider temporary structure and site operation, rather than as an isolated finishing item.
Build compliance and recovery into the brief
Temporary flooring is part of the event’s safety management, especially in areas of high public footfall. The specification should support the project risk assessment and method statement, with suitable attention to slip resistance, trip hazards, load capacity, fire performance where relevant, emergency routes and safe installation methods.
It should also cover what happens after the event. Ground reinstatement requirements may include inspections, cleaning, repairs and a defined handover process with the venue or landowner. If the site is likely to be wet, agree from the outset what constitutes acceptable reinstatement and what additional measures may be needed.
The most effective flooring brief is not the one that names a product first. It is the one that explains the site, the loading, the event standard and the operational constraints clearly enough for the right system to be designed. Give the flooring the same early attention as the marquee footprint, and it will support a safer build, a better guest experience and a more controlled handover when the event is complete.
