
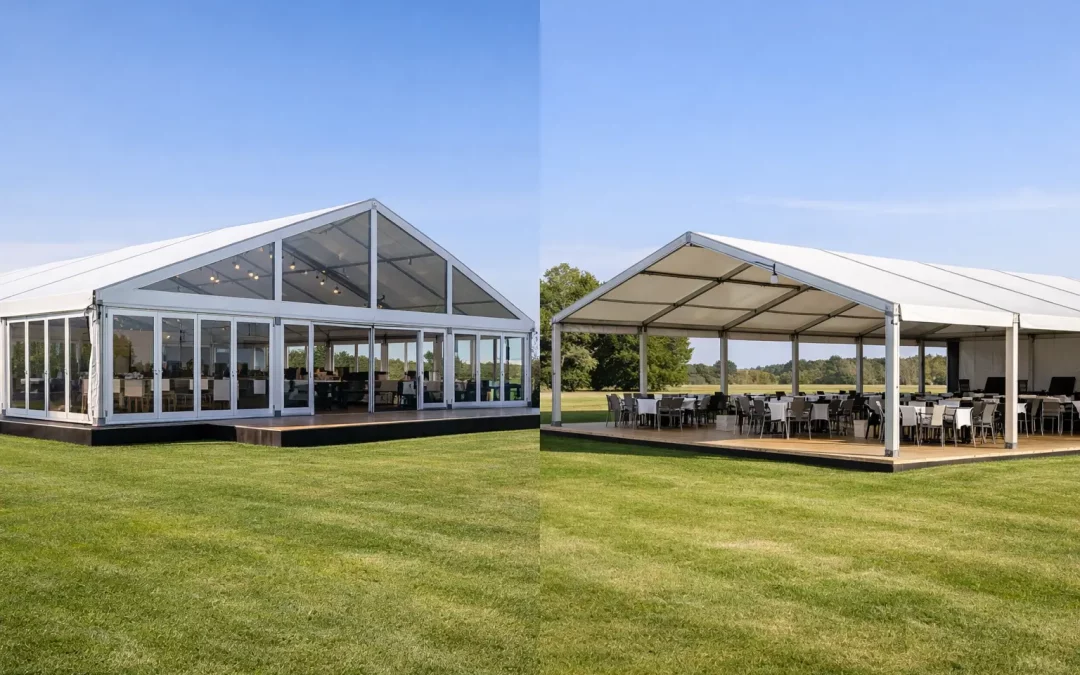
A clearspan marquee vs frame tent decision is rarely made on appearance alone. For a major show, corporate hospitality build or public event, the real question is whether the structure can carry the operational demands around it: guest numbers, vehicle access, flooring, services, weather exposure, branding, evacuation routes and a fixed opening time.
The terminology can be confusing. A clearspan marquee is technically a type of frame structure, using an aluminium frame rather than traditional centre poles. In practical event planning, however, people often use ‘frame tent’ to describe a lighter-duty or smaller-format structure, while ‘clearspan marquee’ refers to the larger engineered systems used for substantial temporary venues. The distinction matters when the brief moves beyond providing shelter.
Clearspan marquee vs frame tent: the practical difference
Both structures use a rigid frame and are generally free of internal centre poles, which gives greater usable space than a traditional pole marquee. The difference is usually found in scale, profile strength, bay configuration, eave height, loading capacity and the range of integrated infrastructure that can be accommodated.
A clearspan marquee is designed to create a wide, uninterrupted internal area. It is commonly selected for event dining, exhibition halls, production compounds, agricultural shows, sporting hospitality, covered seating and industrial applications. Wider spans can reduce the need for multiple separate units, simplifying visitor flow and allowing the layout to work as one venue rather than a collection of tents.
A lighter frame tent can be an effective solution for smaller receptions, registration areas, trade stands, catering cover or short-duration functions. It may be faster to install on a straightforward site and can be a sensible choice where the footprint, occupancy and service requirements are modest. It is not automatically the cheaper option once flooring, lining, doors, heating, power distribution and weather protection are added, so comparisons should be made against the complete operational scope.
When a clearspan marquee is the stronger choice
Clearspan structures come into their own when internal planning must be protected from structural obstructions. A gala dinner with a central stage, long production sightlines and a full catering service needs a different level of space planning from a small hospitality reception. The same applies to exhibitions where stand holders need consistent bays, or to a showground where livestock, machinery or public circulation must be safely separated.
The larger system also gives more flexibility in height and volume. That is useful for raised staging, lighting truss, large-format graphics, temporary kitchens, vehicle display, broadcast positions and substantial heating or cooling requirements. A higher roofline can improve the feel of a busy venue, but it also changes wind exposure, ballast needs and installation planning. Those factors need to be assessed before a structure is specified, not dealt with when lorries arrive on site.
For premium hospitality and public-facing events, clearspan marquees can also support a more complete finish. Lined ceilings, cassette or raised flooring, glazed entrances, hard walling, partitions and branded external elevations can be coordinated as part of one build. This is particularly valuable where guests move between reception, dining, bar, cloakroom, toilets and back-of-house areas throughout the day.
That said, a clearspan marquee is not simply a larger tent. It needs appropriate access for plant and delivery vehicles, a defined build programme, competent installation crews and a clear understanding of the ground conditions. On a constrained city-centre site or a wet rural field, those considerations may drive the entire solution.
Ground conditions and anchoring can decide the answer
The site often makes the choice before the event layout does. A clearspan marquee normally requires secure anchoring through ground stakes or engineered ballast. Whether staking is possible depends on the ground itself and what lies below it. Services, drainage, hardstanding, heritage restrictions, underground car parks and temporary surfaces can all limit the available fixing methods.
Where stakes cannot be used, ballasting may be required. This brings additional weight, delivery movements, plant requirements and space around the structure. It can also affect how close the marquee can sit to buildings, roads, pedestrian routes or neighbouring units. A smaller frame tent may need less ballast, but it still requires a proper wind-loading assessment and should never be treated as a lightweight afterthought.
Ground levels matter too. Minor falls can often be managed through careful flooring design, while uneven or soft terrain may require ground protection, levelling measures and a revised access route for construction vehicles. For exposed Scottish sites, particularly showgrounds, estates and coastal locations, wind direction and local shelter should be considered early. The required solution may be a larger clearspan structure with engineered anchoring, or it may be a smaller footprint positioned differently on site.
Plan the space around the structure
A marquee is only one part of the venue. The operational areas around it often determine whether a frame tent is sufficient or whether a clearspan layout will deliver a safer, more workable event.
Consider the arrival sequence. Guests may need covered queuing, security screening, registration, cloakroom provision and accessible entrance routes. Catering teams need service access, cold storage, waste management and a route that does not cut through guest areas. Production needs cable routes, control positions and protected equipment space. Public events require emergency exits, fire points, signage, barrier lines and emergency vehicle access.
A larger clearspan unit can bring several of these functions under one roof or create a connected arrangement of main venue and ancillary spaces. That can improve weather resilience and simplify wayfinding. Conversely, separating functions into smaller frame tents may work well where the site is spacious, visitor numbers are lower and the programme does not rely on a single large gathering space.
The most reliable approach is to develop the event layout from movement and operations first, then select the structure around it. Starting with an attractive footprint and attempting to force kitchens, toilets, generators and evacuation routes into the remaining space usually creates compromises later.
Build time, access and programme pressure
Frame tents can be advantageous where the programme is short and the structure is relatively simple. A compact unit on accessible, level ground may be installed with limited disruption. This can suit a one-day event or an ancillary area added late in the planning process.
Large clearspan marquees need more detailed coordination, but that does not mean they are unsuitable for tight programmes. It means the programme must allow for the full sequence: site preparation, delivery, frame erection, roofing, walling, flooring, electrics, lighting, heating, furniture, branding, safety checks and handover. Derig must be planned with the same discipline, especially where a venue has a rapid turnaround or shared-site restrictions.
Access is frequently underestimated. The team needs room to unload safely, position plant and move materials without conflicting with other contractors. Gate widths, turning circles, weight limits, bridge heights and delivery time restrictions should be checked before the final structure is booked. For city-centre builds, local authority conditions and traffic management can be as significant as the marquee specification itself.
Cost comparison: look beyond the hire rate
A smaller frame tent often has a lower initial hire cost. If it meets the brief without extensive additions, it may be the right commercial decision. However, the headline structure cost says little about the finished venue.
A fair comparison should include flooring, doors, linings, heating or cooling, electrical distribution, lighting, rainwater management, fire equipment, security, welfare facilities, ground protection, delivery, installation and removal. It should also account for the cost of joining separate units, creating covered links and managing more complex guest movement.
There are occasions when one clearspan marquee costs less overall than several smaller tents because it reduces duplicated entrances, flooring edges, service runs and staffing points. There are other occasions where a modest frame tent is exactly what is needed and a larger system would add unnecessary cost and site impact. The correct answer follows the operating plan, not a preference for one structure type.
Specify for the event you need to run
For complex events, the structure should be selected alongside a site survey, scaled layout and build plan. Ask how many people will occupy the space at peak times, what needs to be suspended or installed, how services will enter, where staff will work, how guests will evacuate and what happens if conditions deteriorate overnight.
At Purvis Marquee Hire, this is why structure selection is considered alongside flooring, power, lighting, climate control, fencing, welfare and on-site management. A marquee that looks right in a drawing still has to work when the ground is wet, the delivery window is narrow and the doors open to the public.
Choose a frame tent when the requirement is contained, the site is straightforward and the operational load is light. Choose a clearspan marquee when the event needs scale, open-plan flexibility and a properly integrated temporary venue. The strongest choice is the one that gives your team enough room, time and control to deliver confidently on event day.
