
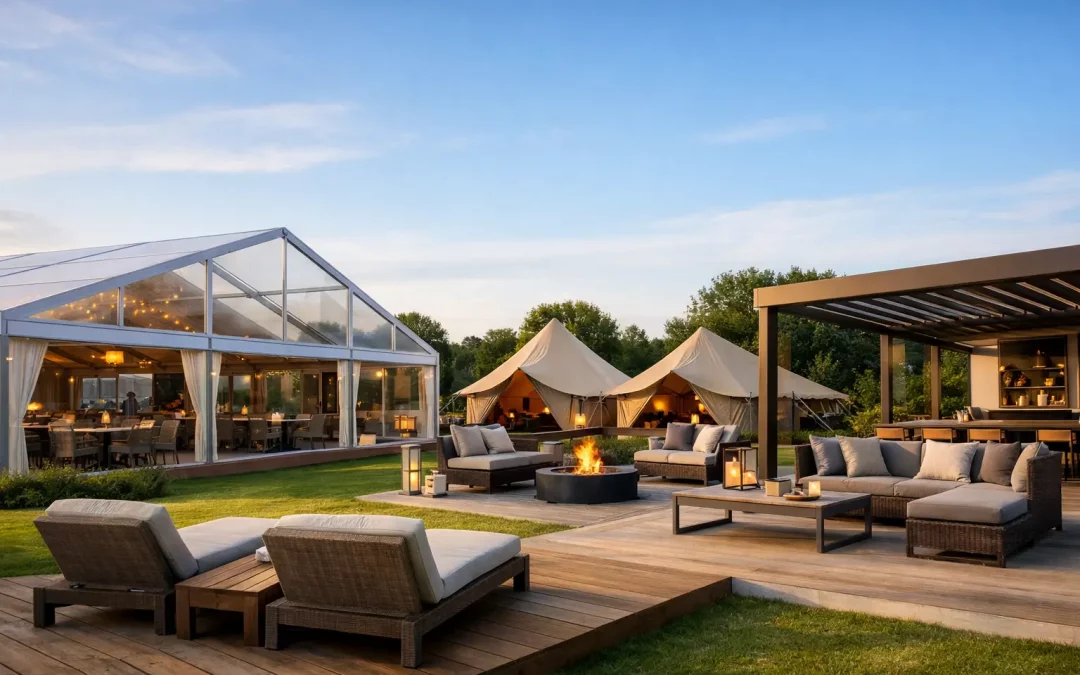
Guests rarely remember the span calculation, ballast plan or vehicle route. They do remember queuing in the rain, a dining room that felt too cold at dusk, or a hospitality area that looked smart in drawings but failed under live event pressure. That is why choosing the best structures for outdoor hospitality is not only a design decision. It is an operational one.
For event organisers, venue teams and production managers, the right structure has to do several jobs at once. It needs to protect the guest experience, suit the site, support catering and service flow, meet branding expectations and stand up to British weather without creating avoidable build risk. There is no single answer that works for every project, but there are clear patterns in which structures perform best in different hospitality settings.
What makes the best structures for outdoor hospitality?
The strongest options tend to be the ones chosen around function first. A hospitality structure has to be comfortable, presentable and commercially effective, but it also needs to work for loading, flooring, power distribution, heating, lighting and front and back-of-house circulation.
A smart-looking structure can still be the wrong choice if access is tight, the ground is poor or the event requires a heavy catering presence. Equally, a structure that works brilliantly for a golf hospitality village may be entirely wrong for a city-centre VIP enclosure or an agricultural showground with exposed conditions.
When assessing the best structures for outdoor hospitality, most professional buyers are weighing six practical questions. How many people need to be accommodated, and in what format? What are the site conditions? How weather-exposed is the location? How much internal fit-out is required? What are the installation and de-rig windows? And how visible is the structure as part of the event brand?
Clear span marquees for premium hospitality
For many large-scale events, clear span marquees remain the most versatile answer. They offer open internal space without centre poles, which gives planners far more freedom with dining layouts, lounge areas, bars, stages and service routes. That flexibility matters when guest numbers are high and every square metre has to work hard.
They also suit high-spec fit-outs. Solid flooring, glazing, linings, hard gables, doors, heating and lighting can all be integrated in a way that creates a polished hospitality environment rather than a temporary shelter. For premium corporate events, sporting hospitality and formal receptions, that level of finish is often essential.
The trade-off is that larger clear span structures demand proper planning. Delivery access, plant movement, ground conditions, anchoring or ballast, and the sequencing of follow-on trades all need to be considered early. On constrained sites, the marquee itself may not be the challenge – getting it built safely and on time can be.
Where clear span works best
Clear span marquees are especially effective for race days, country shows, food festivals, graduation events, large weddings, sponsor hospitality and temporary dining environments. They are also useful where organisers want one structure to perform several roles across a day, moving from daytime catering to evening entertainment.
Frame structures and pavilions for tighter footprints
Not every hospitality setting needs a large marquee village. Smaller frame structures and pavilion-style units are often the better fit where the footprint is limited, access is awkward or the event needs several distinct hospitality zones rather than one main room.
These structures can work well for entrance receptions, VIP check-in, outdoor bars, satellite lounges, media hospitality and support spaces close to the main guest area. Their advantage is agility. They can often be positioned more precisely within existing venue landscapes, courtyards or mixed-use event sites.
That said, smaller structures should not be treated as a simpler version of the same problem. If they are serving high-value guests, the details still matter. Flooring transitions, weatherproof entrances, heater placement, sightlines and service access all need the same level of attention.
Glass structures for high-visibility settings
When the setting is part of the product, glazed structures can be a strong hospitality choice. They help retain views, bring in natural light and create a more permanent architectural feel. At a scenic venue, motorsport event, lawn event or prestige launch, that can justify the extra specification.
Glass structures are particularly effective where hospitality needs to feel open and premium rather than enclosed. They can lift the finish of a guest space considerably, especially when paired with terrace areas, quality flooring and well-managed lighting.
The practical point is that glazing changes the environmental behaviour of the structure. Solar gain, internal temperature control and evening heat loss all need managing properly. In Britain, a bright afternoon and a cold evening can happen on the same event day, so heating and cooling strategy should be planned alongside the structure, not added later.
Stretch tents and sailcloth structures for relaxed formats
There are occasions where a softer, less formal structure suits the event better than a fully enclosed marquee. Stretch tents and sailcloth-style structures can work well for relaxed hospitality settings, outdoor catering areas, summer drinks spaces and festival VIP zones where atmosphere matters as much as enclosure.
They create character quickly and can be very effective for events aiming for an informal, open-sided feel. They also lend themselves to food-led events, courtyard activations and spaces that blur the line between covered hospitality and the surrounding site.
But they are more weather-dependent, and that is where many buyers need to be realistic. If the event cannot absorb wind, driving rain or a temperature drop without affecting guest comfort, a stretch tent may be better used as part of the hospitality mix rather than the main hospitality solution. The right answer is often to combine one with more enclosed structures elsewhere on site.
Multi-structure layouts often outperform one large building
For complex events, the best answer is frequently not one structure at all. A well-planned hospitality operation often works better as a coordinated set of spaces – reception, main lounge, dining, terrace cover, catering tent, toilets and service support.
This approach improves flow. Guests enter cleanly, front-of-house remains presentable, and back-of-house tasks can happen without cutting through premium areas. It also gives organisers more control over phasing, capacity and contingency planning.
From a delivery perspective, separate but connected structures can also help on difficult sites. Uneven ground, tree lines, existing buildings, drainage runs and vehicle routes may make one large footprint impractical. Splitting the operation into linked zones can reduce compromise and improve the overall result.
Site conditions usually narrow the options quickly
On paper, several structures may appear suitable. On site, the field often narrows fast. Ground bearing pressure, slope, anchoring restrictions, underground services, heritage constraints and access routes can rule out otherwise attractive options.
This is particularly true for rural and exposed sites across Scotland and the north of England, where weather and terrain are part of the planning picture from the start. A hospitality structure must not only look right on event day. It has to be deliverable by lorry, installable within the build window and safe under the likely conditions.
That is why early technical planning matters. The most successful projects are usually the ones where structure choice, site layout and operational requirements are developed together rather than in separate conversations.
Hospitality standards are built through fit-out, not just the frame
A common mistake is to choose the structure and leave the rest until later. In reality, hospitality quality is shaped by the whole package. Flooring, walling, glazing, power, lighting, heating, toilets, branding and furniture layout all affect how the space performs.
A basic frame with the right fit-out can deliver a better guest experience than a larger, more expensive structure with poor environmental control and weak circulation. Equally, premium hospitality fails quickly if service staff cannot move efficiently, catering areas are undersized or entrances become bottlenecks.
This is where experienced infrastructure planning adds value. The structure should support the operation, not fight it. For buyers managing high-profile or high-attendance events, that distinction is usually what separates a smooth day from a difficult one.
Choosing the right structure for the event you are actually running
The best structures for outdoor hospitality depend on the event format, audience expectations and the realities of the site. Clear span marquees are often the strongest all-round choice for premium, weather-resilient hospitality. Smaller frame structures suit tighter footprints and segmented layouts. Glass structures come into their own where aesthetics and views matter. Stretch tents have their place where the brief is more relaxed and the risk profile allows for it.
In practice, the right answer is often a combination of structure types delivered as one coordinated infrastructure plan. That is usually where experienced suppliers such as Purvis Marquee Hire make the biggest difference – not just in supplying the building, but in shaping a layout that works under live event conditions.
If you are planning outdoor hospitality, start with the guest journey and the site realities at the same time. That tends to lead to better decisions, fewer compromises and a space that still feels right when the weather turns and the gates open.
