
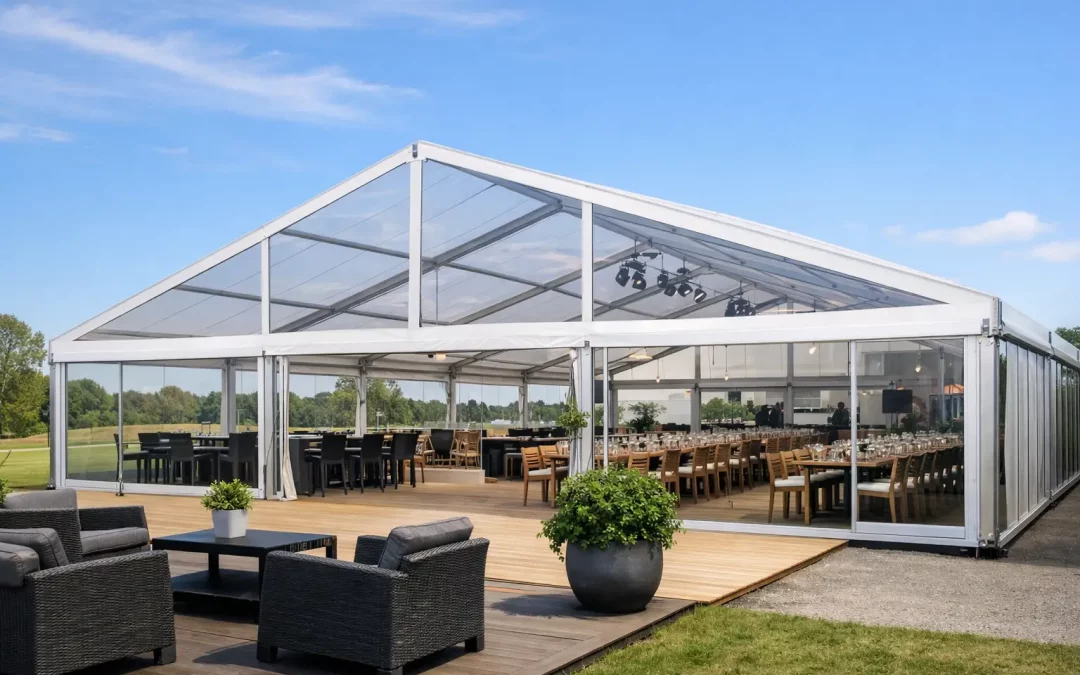
A central support pole can turn an otherwise workable event layout into a costly compromise. It can interrupt sightlines to a stage, prevent a vehicle display from being positioned correctly, or leave catering and guest circulation fighting for the same space. So, what is a clearspan marquee? It is a temporary structure engineered to create a wide, open internal area without centre poles or internal support columns.
For professional event organisers, that clear floor area is the real value. A clearspan marquee provides the flexibility to plan hospitality, exhibition, production, storage and public areas around the needs of the event, rather than around the structure’s internal supports. It is a practical choice for projects where capacity, presentation, access and operational flow all need to work from the moment the site opens.
What is a clearspan marquee designed to do?
A clearspan marquee is built using an aluminium frame system. The frame carries the load through its roof beams and external legs, leaving the space between those legs open. The result is a column-free interior that can be configured for a formal dinner, an agricultural show ring, a festival bar, a broadcast compound or a temporary industrial operation.
The term ‘clearspan’ refers to that uninterrupted width between the two sides of the structure. Depending on the system selected, clearspan marquees can be supplied in substantial widths and extended in length using additional bays. This modular construction gives organisers useful scope to match the building to the site, expected attendance and programme requirements.
Unlike a traditional pole marquee, a clearspan structure does not rely on guy ropes and centre poles to create its main internal space. That does not mean it needs less planning. The load is transferred to the frame, perimeter legs and anchoring arrangement, so ground conditions, fixing methods, wind exposure and access all require proper consideration at the design stage.
Why clearspan space matters on a live event site
On paper, an open-sided floor plan sounds straightforward. In practice, it can make a significant difference to how an event operates. Event teams can position tables consistently, create clear fire routes, bring plant or display vehicles inside, and keep service areas out of public view without designing around internal obstructions.
For hospitality, the benefit is often a cleaner guest experience. Dining tables can be aligned with a stage or presentation area, while reception, bar and catering functions can sit where they work best. For exhibitions and trade events, exhibitors gain more usable pitch space and visitors can move through the structure without encountering awkward bottlenecks.
For production-led events, a clearspan marquee can also accommodate technical infrastructure more effectively. Lighting, PA, drape, branding and temporary partitions can be planned as part of a complete layout. Where a structure is being used for registration, crew welfare, changing, media operations or back-of-house storage, the same flexibility allows public and operational routes to be separated properly.
That said, open space should not be confused with unrestricted space. Emergency exits, fire points, accessible routes, electrical distribution, service corridors and loading access still need to be accounted for. The strongest layouts are developed around how people, equipment and supplies will actually move through the site.
How the structure is built
A clearspan marquee generally consists of aluminium profiles, roof beams, eaves, legs, tensioned PVC roof and wall sheets, and a suitable anchoring system. It can be erected directly onto grass, hardstanding or other prepared surfaces, subject to survey and engineering requirements.
On suitable grass sites, stakes may be used to secure the structure. On tarmac, concrete or sites where staking is not possible, the frame may need to be held using ballast. This is an important distinction for project budgets and site logistics. Ballast can involve significant quantities of weight, lorry movements, lifting equipment and a larger working area during the build.
Flooring is usually considered alongside the marquee rather than as an afterthought. A level, stable floor can improve guest comfort, protect the ground and support the intended use of the building. Options range from basic boarded flooring to cassette systems, carpeting and raised platforms designed to manage uneven terrain. The right approach depends on the ground, the event duration, the load requirements and the finish expected by guests or clients.
Clearspan marquees can also be linked to form larger temporary complexes. A main venue space might connect to a reception area, catering tent, cloakroom, toilet facilities or covered walkway. This can be particularly useful at events where guests must move between functions while protected from the weather, or where different zones need separate access control.
Choosing the right size and layout
The starting point is not simply the number of guests. It is the event brief. A dinner for 300 guests requires a different footprint from a standing reception for 300, and both will differ again from an exhibition, product launch or awards event with a stage, screen, technical control position and catering service area.
A proper layout should account for the usable internal area after furniture, staging, fire exits, access routes and operational zones have been allowed for. It should also consider where deliveries will arrive, whether catering needs a rear service entrance, how waste will be removed and where staff can work without crossing guest routes.
For larger projects, site orientation matters as much as the floor plan. The prevailing wind, slope, drainage, nearby buildings, overhead services and emergency vehicle access can all affect where the marquee should sit. A structure that looks ideal on a site drawing may create difficulties if there is insufficient room for build vehicles, crane or telehandler movements, ballast placement or safe pedestrian separation.
It is also worth thinking ahead to the event’s busiest moments. Registration, meal service, interval breaks and final egress all create pressure points. Clearspan space gives organisers more options, but those options only deliver value when the circulation plan is tested against realistic crowd movement.
Clearspan marquee options beyond the frame
The frame and roof are only one part of the temporary venue. The final specification can be adapted to the event’s function, audience and location. For a premium corporate event, that may mean lined interiors, carpeting, specialist lighting, heating, furniture coordination and branded finishes. For a showground or festival, priorities may be durable flooring, crowd management barriers, reliable power distribution and practical service access.
Environmental control also deserves early attention. A fully enclosed structure can retain heat effectively, but it needs an appropriate heating plan, safe fuel positioning and ventilation. In warmer conditions, cooling, ventilation and shaded entrances may be more relevant. If the marquee will be occupied for long periods, comfort is an operational issue, not merely a finishing touch.
Branding can be incorporated into a clearspan structure through exterior graphics, internal banners, wall branding, entrance treatments and fitted display elements. The clear internal roofline can provide a strong visual canvas, though hanging points and imposed loads must always be assessed as part of the structure’s technical design. It is never safe to assume that a frame can carry additional equipment without approval.
What to check before hiring a clearspan marquee
The most successful projects begin with a detailed site discussion. Before a structure is confirmed, organisers should establish the proposed dates, guest numbers, intended use, site address, ground type and any known access restrictions. Photographs, site plans and information on underground or overhead services are all useful from the outset.
There are several practical questions that deserve clear answers:
- Can build and derig vehicles access the site at the required times?
- Is staking permitted, or will ballast be required?
- Is the ground level enough for the intended flooring and use?
- What power, lighting, heating, sanitation and fencing are needed?
- How will public, supplier and emergency access be managed?
For public events, documentation and coordination are equally important. Depending on the project, this may include structural information, fire and safety planning, electrical certification, site-specific risk assessments and method statements. The organiser, venue, local authority and other contractors need a shared understanding of responsibilities before the build starts.
A capable marquee supplier should be involved early enough to challenge assumptions constructively. If a proposed position will obstruct a service road, if a building slot is too short, or if an attractive layout would compromise emergency egress, it is far better to resolve it during planning than on the eve of opening.
When a clearspan marquee is not the automatic answer
Clearspan marquees are highly versatile, but they are not automatically the best option for every event. A small garden gathering may be better served by a simpler structure. If the site has extremely restricted access, protected surfaces or little room for external ballast, the available solutions may be limited. Likewise, a highly exposed location may require additional engineering, anchoring measures and build time.
Cost should be considered in the round. A larger clearspan frame can reduce layout compromises, but it may also bring greater transport, flooring, ballast, heating and installation requirements. The right decision is usually the structure that supports the event plan safely and efficiently, rather than the one with the largest open floor area.
For complex projects, the most useful question is not just whether a marquee will fit on site. It is whether the complete temporary venue can be built, serviced, operated and removed without creating avoidable pressure for the event team. That is where experienced planning pays for itself.
A clearspan marquee gives you a blank, weather-protected space. The real opportunity is to use that space with intent: plan the routes, protect the ground, allow room for the crews, and make every part of the build support a confident event day.
