
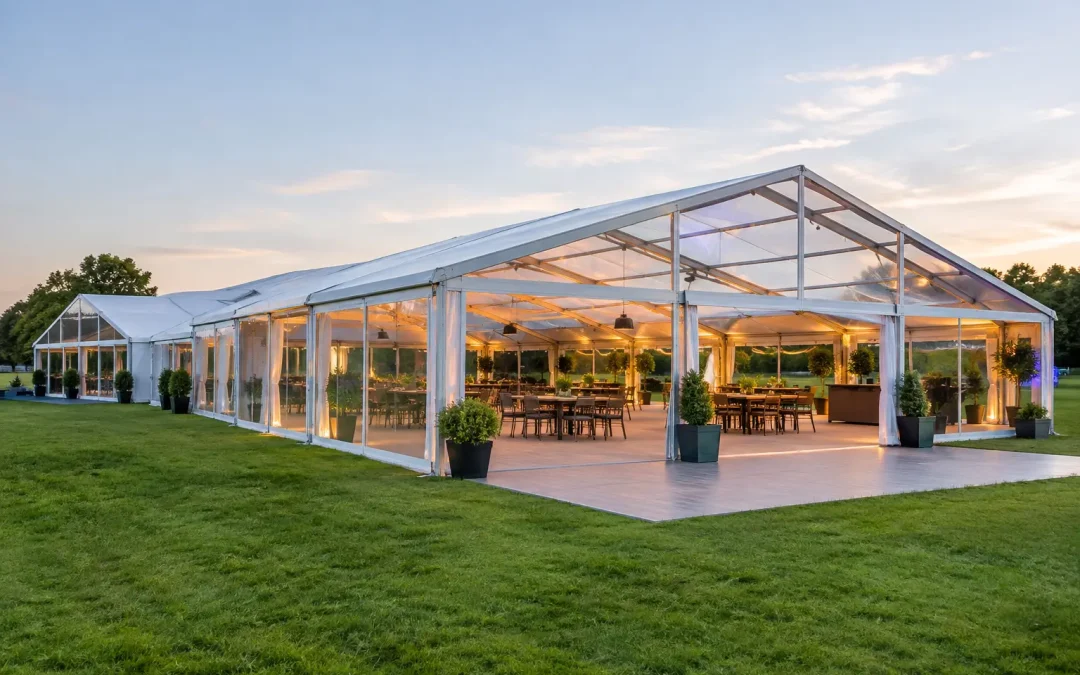
A gala dinner for 500 guests, an agricultural show headquarters, a branded hospitality suite and a temporary broadcast compound have one thing in common: the structure has to work long before the public arrives. Modular venues give organisers the freedom to create purpose-built space on sites where a permanent building is unavailable, unsuitable or simply too limiting.
For major events, however, flexibility is only valuable when it is controlled. The right solution must account for the site, programme, attendance profile, vehicle movements, weather exposure and every service required to operate safely. A structure is the visible result. The planning behind it is what makes the event viable.
What modular venues are designed to solve
A modular venue is a temporary structure built from repeatable components that can be configured around an event’s operational and guest requirements. It may be a clearspan marquee, a linked suite of structures, or a combination of reception, dining, exhibition and back-of-house areas. The modular approach allows the footprint to be tailored rather than forcing the event into a fixed room plan.
This is particularly useful where the brief changes across the site. A country estate may need a formal arrival area, hospitality marquee and catering complex. A town-centre event may require narrow access routes, careful segregation from the public and a build sequence that keeps local businesses functioning. At a festival or showground, the requirement often extends well beyond the public-facing venue to include accreditation, welfare, production offices, storage and crew facilities.
The attraction is not simply size. A well-planned modular structure can create distinct zones with their own entrances, environmental conditions and service provision, while still reading as one cohesive venue. That said, modular does not mean limitless. Each connection, partition, door position and roof span has an effect on circulation, wind loading, drainage, fire routes and build time. Good design starts with how the space will operate, not with a floorplan in isolation.
Plan the build around the site, not the brochure
The same venue layout can perform very differently on two neighbouring fields. Ground conditions, gradients, underground services and access points all influence the structure choice, flooring specification and installation method. Early site assessment is where many avoidable problems are identified.
A level, hard-standing site with direct lorry access may support a fast, efficient build. A sloping parkland site after prolonged rain calls for a different approach: suitable ground protection, considered plant routes, possible levelling measures and a clear plan for protecting reinstatement areas. If the site is exposed, anchoring, ballast and weather procedures need to be agreed well before build day.
Access and build sequencing
Large temporary venues are not delivered in one vehicle or erected by one team. Frames, roofs, flooring, linings, doors, furniture, power distribution, heating and welfare facilities must arrive in the right order. On constrained sites, a delivery plan should establish vehicle routes, holding areas, reversing controls, unloading zones and times when access must remain clear.
This matters especially where the event shares space with the public, venue staff, exhibitors or other contractors. A build programme needs practical interfaces: who controls the gate, when can flooring go down, where can a telehandler travel, and what happens if another supplier blocks the agreed route? These are operational questions, but they directly protect the programme and the finished venue.
Allow for the real programme
A common pressure point is treating installation days as spare time. They are not. Complex builds need time for the structural installation, internal fit-out, testing, cleaning, branding, production installation and handover. Dismantling also needs a realistic window, particularly where the site must reopen, be restored or handed back to another user.
The right programme reflects dependencies. For example, power should be designed before finalising catering positions; production requirements may affect roof loading and rigging plans; and branded finishes are best installed once the areas most likely to attract construction traffic are complete. Trying to resolve these points on site usually costs more and creates unnecessary risk.
Treat services as part of the venue
Guests judge a temporary venue by comfort, atmosphere and ease of movement. They do not separate the structure from the heating, lighting, flooring or toilets that make it usable. For organisers, this means services must be considered alongside the footprint from the outset.
Power demand should be calculated across catering, lighting, sound, AV, refrigeration, heating, production and contingency. Generator location, cable routes, fuel management and distribution boards all need careful coordination, particularly on public sites. Cables must be protected and routed so that they do not compromise pedestrian routes, emergency access or the visual standard of the venue.
Environmental control is equally dependent on the event format. A daytime summer reception may need ventilation and shade, while an evening awards dinner in Scotland may require substantial heating once temperatures fall. Heating equipment needs safe placement, adequate fuel arrangements and a plan that avoids cold spots at entrance points. In busy spaces, flooring also does more than improve appearance: it provides a stable surface, manages uneven ground and supports accessibility.
Separate guest experience from event operations
The strongest modular venue designs protect the guest journey without hiding the practical work needed to run the event. Guests should know where to arrive, check in, leave coats, find facilities and move between spaces. Caterers need discreet routes from kitchens to service points. Production teams need secure technical positions and access to equipment. Staff require welfare and storage that do not spill into public areas.
This is where connected structures can add genuine value. A reception space can lead into dining or exhibition areas, with a separate service corridor or rear-of-house annex handling deliveries, wash-up and crew movement. The goal is not to build more space than necessary. It is to assign the right space to each function, reducing cross-traffic and pressure at key points.
Branding should be integrated in the same way. External signage, entrance treatments, internal graphics and sponsor positions need to work with the structure’s geometry, not compete with it. A high-spec temporary venue can feel considered and permanent in character, but only where practical elements such as exits, fire points, doors and access panels remain visible and usable.
Compliance needs to be planned, not added later
For public events, compliance is central to the design brief. Event organisers may require structural information, fire safety details, risk assessments, method statements, electrical certification, accessibility arrangements and emergency procedures. Local authorities, landowners, insurers and safety advisory groups will often have their own requirements and approval points.
The exact documentation depends on the venue, location and event profile, but the process should be coordinated early. Capacity calculations affect exit provision and circulation. Fire strategy affects layout, materials and equipment positions. Ground conditions affect the fixing method. A late change to guest numbers or use of space can have a knock-on effect across all of these areas.
Clear responsibility is essential. The organiser, venue owner, production team, caterer and infrastructure supplier each have duties and information to provide. A supplier with on-site build management can help keep those interfaces practical, ensuring that the agreed layout survives contact with the realities of a live site.
When a modular venue is the right choice
Modular venues are particularly effective when an event needs a tailored footprint, premium presentation or temporary capacity beyond what a permanent venue can offer. They suit hospitality at sporting fixtures, agricultural shows, corporate celebrations, public events, exhibitions and productions that need controlled working space in unusual locations.
They are not automatically the best answer for every brief. If attendance is small, a permanent room may be simpler and more cost-effective. If the site has severely restricted access, protected ground or limited build time, the available structure options may be narrower. The decision should be based on operational need, not just the appeal of creating something bespoke.
For projects where the temporary venue becomes the event’s main building, experience matters. Purvis Marquee Hire approaches these builds as full infrastructure projects, bringing the structure, services, safety planning and site coordination into one managed delivery.
A modular venue earns its place when it makes the event easier to run, safer to manage and better for every person using it. Start with the site and the operational plan, give the build team the time and information they need, and the finished space will feel straightforward to the people who matter most: your guests and your crew.
