
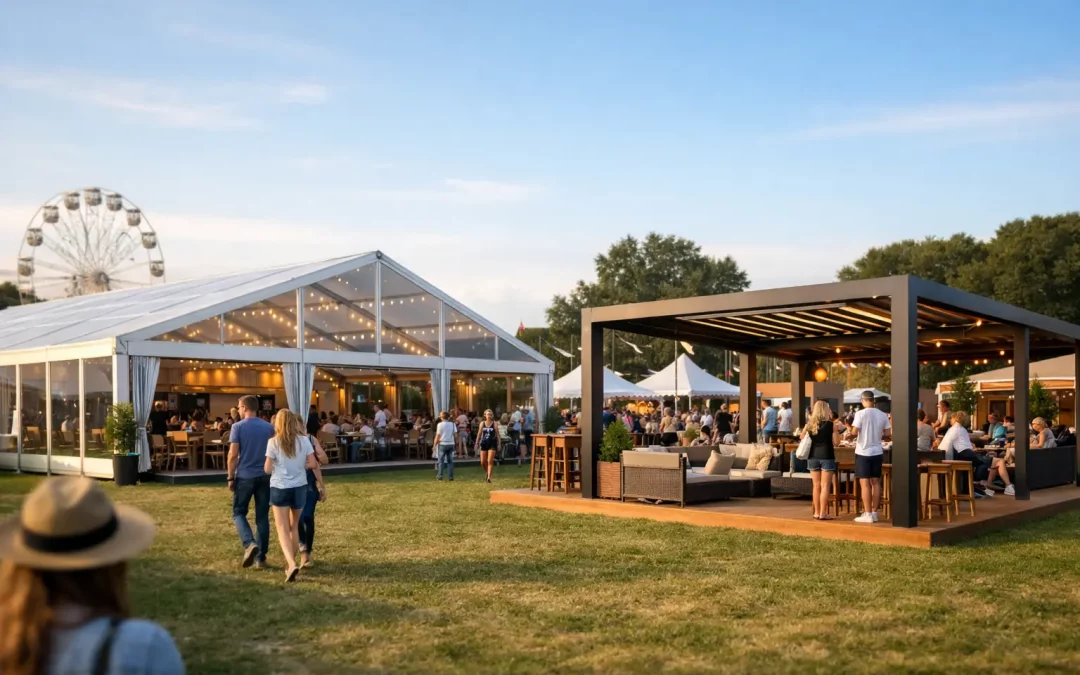
A festival site can look straightforward on a plan and become complicated as soon as the first lorry reaches the gate. Ground conditions, delivery routes, wind exposure, crowd flows, licensing requirements and a fixed opening time all influence the choice of infrastructure. The best temporary structures for festivals are therefore not simply the largest tents available. They are structures selected around the function of each area, then planned as part of a complete working site.
For festival operators, the question is less ‘which marquee looks best?’ and more ‘what does this area need to achieve, safely and reliably, for the full duration of the event?’ A public bar, production office, artist hospitality space and covered audience area may all sit within the same festival, but each places very different demands on layout, flooring, power, access and management.
What makes a temporary structure right for a festival?
The right structure starts with operational use. It must have sufficient capacity, clear internal space, appropriate eave height and entrances that support the expected movement of people and equipment. It also has to suit the site. A structure that works well on level, accessible parkland may need a different approach on a sloping field, a hard-standing city-centre location or an exposed coastal site.
Weather resilience is a central consideration, particularly for multi-day events in Scotland and the north of England. Rain, wind and changing temperatures affect more than guest comfort. They influence flooring requirements, drainage routes, heating, ballast, plant positioning and whether staff can keep service areas operating effectively. A well-specified temporary structure protects the programme as well as the people inside it.
Build and derig access should be considered early. Large structures need space for articulated lorries, plant, material storage and crew movement. If access is constrained, installations may need to be phased or designed around smaller delivery vehicles. This is where early site surveys and practical layout planning prevent costly changes later in the schedule.
The best temporary structures for festivals by use
Clearspan marquees for main event spaces
Clearspan marquees are often the most adaptable choice for festival restaurants, bars, VIP hospitality, exhibition areas, covered stages and large audience spaces. Their key advantage is the clear internal area: there are no central poles restricting sightlines, table plans, bar builds or production equipment.
They can be configured in a range of widths and lengths, with sidewalls, glazing, gable ends and entrance points selected to suit the operation. For a hospitality setting, that might mean a lined interior, raised flooring, carpet, lighting and a formal entrance. For a public-facing bar or food area, the priority may be durable flooring, wide access points, practical service routes and easy cleaning between trading periods.
Clearspan structures are not automatically the best answer for every requirement. They require suitable anchoring or ballast design, and the available footprint must account for the structure, access, emergency exits and surrounding services. On tight sites, the layout often matters as much as the structure size.
Pagodas and smaller marquees for flexible zones
Pagodas and smaller framed marquees are useful where the festival needs defined, modular spaces without committing a large area to one structure. They work particularly well for ticketing points, information stands, sponsor activations, gate cover, small bars, welfare stations and satellite hospitality.
Their value lies in flexibility. Several smaller units can create a village-style arrangement, form a covered route between larger structures or provide a consistent branded presence across a wide site. This can be especially effective at agricultural shows and town-centre events, where activities are dispersed rather than concentrated in one arena.
The trade-off is that smaller structures can create more joins, more perimeter edges and more service coordination. If units are linked, the connections, guttering and floor levels need careful attention to prevent water ingress and trip hazards.
Double-deck structures for premium space on restricted sites
When ground area is limited but the event needs elevated viewing, hospitality or production accommodation, double-deck temporary structures can provide a practical solution. They are frequently used for grandstand-style viewing, sponsor lounges, broadcast positions and premium guest areas where visibility is part of the experience.
A double-deck structure demands more planning than a standard marquee. Structural design, loading limits, staircase positions, accessible viewing provision, evacuation routes, security and fire safety all need to be resolved as part of the wider site plan. The upper level may offer valuable commercial space, but it must not compromise safe circulation at ground level.
It is also worth considering how furniture, catering equipment and supplies will reach the upper floor. A strong concept can quickly become difficult to operate if servicing has not been designed in from the outset.
Temporary industrial structures for back-of-house operations
The guest-facing areas are only one part of a successful festival. Temporary industrial structures are often the better fit for production stores, catering preparation, equipment cover, workshop space, logistics compounds, crew welfare and protected loading areas.
These structures prioritise working clearance, durable finishes and vehicle or plant access over decorative detail. They can support the operational activity that keeps a festival moving, while protecting stock, equipment and teams from the weather. For longer builds, they may also provide a more controlled environment for technical preparation and site management.
Separating back-of-house activity from public areas improves both presentation and safety. It creates clearer service routes, reduces conflicts between pedestrians and vehicles, and gives production teams a proper base rather than asking them to work from improvised cover.
Temporary covered walkways and entrance structures
Covered walkways are sometimes treated as an optional extra, yet they can make a substantial difference to the visitor experience and the usability of a site. They protect high-traffic routes between parking, entrances, hospitality areas and key attractions, particularly where queues are likely or ground conditions may deteriorate.
Entrance structures can also help establish controlled access. With the right layout, they provide room for ticket checks, searches, wristbanding, bag checks and queue management without forcing visitors into exposed or congested spaces. For public events, that operational clarity is often more valuable than a decorative gateway.
Structure selection must include the systems around it
A marquee is only one component of the finished environment. Flooring must be selected around expected footfall, ground conditions and use. A public bar with high traffic may need a more durable surface than a seated hospitality area, while uneven ground can require levelling solutions or raised platforms. Ground protection may be needed to preserve the site and maintain vehicle access during wet weather.
Power, lighting and temperature control should be planned alongside the structure, not added at the final stage. Generator position, cable routes, distribution, emergency lighting and heating or cooling equipment all affect the layout. Poorly planned services can reduce usable space, create avoidable hazards or make a polished structure feel uncomfortable once it is occupied.
Branding is another practical design consideration. A sponsor installation may need clear external elevations, internal banner positions, branded bars or printed walling. The chosen structure must support that ambition without blocking exits, creating wind issues or interfering with the operational flow of the space.
Start with the site, programme and risk profile
Before appointing a structure supplier, festival teams should have a clear picture of anticipated attendance, operating hours, site constraints, public and vehicle routes, emergency arrangements and build schedule. These details allow the structure plan to be developed around real requirements rather than broad assumptions.
A site visit is particularly valuable where there are restricted gates, overhead services, protected ground, narrow roads, gradients or shared access with other contractors. It gives the delivery team an opportunity to identify challenges early and agree realistic solutions for vehicle movement, build sequencing and working areas.
At Purvis Marquee Hire, this is treated as part of the delivery process rather than an administrative step. The structure, layout, safety documentation, flooring, power, lighting and site coordination need to work as one operation. That approach is especially important when several suppliers are building simultaneously against a non-negotiable opening deadline.
The most effective festival structures are the ones visitors barely have to think about. They stay dry, find their way in and out easily, enjoy the space and move on to the next part of the event. Behind that straightforward experience is detailed planning, the right structure for each purpose and a delivery team prepared for the realities of a live site.
