
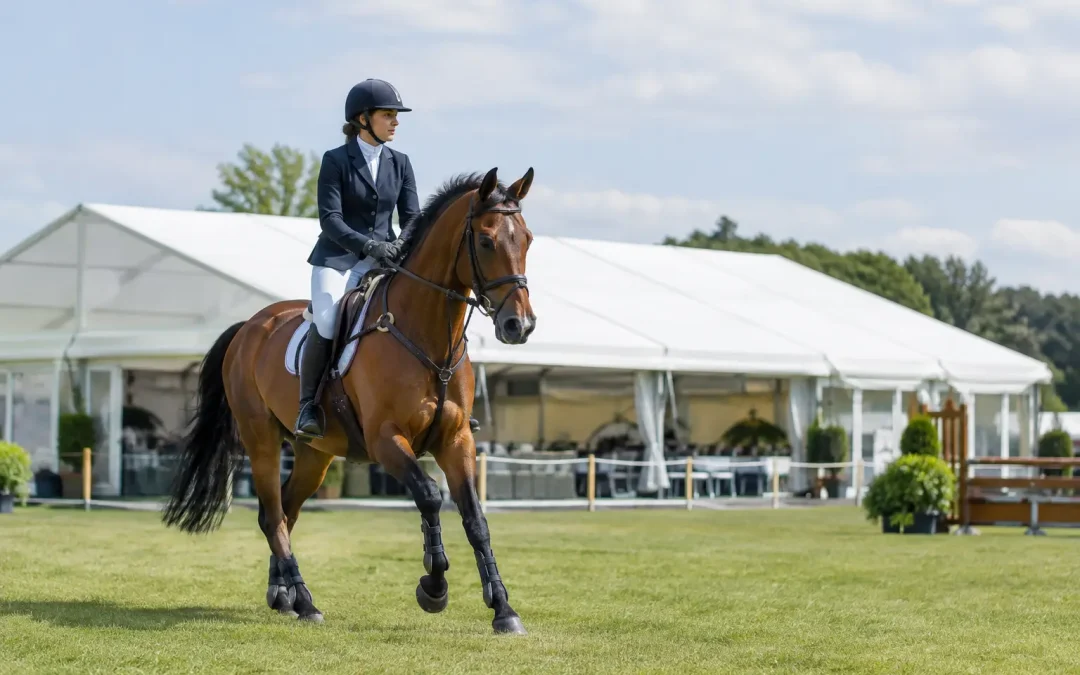
A busy equestrian fixture can look effortless to visitors: horses arriving in good order, trade stands open on time, a hospitality pavilion ready for guests and clear routes around the showground. Behind that experience is a substantial temporary operation. This equestrian event example sets out how an organiser might plan infrastructure for a three-day event where public safety, horse welfare, site access and presentation all need to work together.
The format could apply to an agricultural show, national showing class, eventing competition or a major championship. The scale, programme and venue will change, but the operational questions are remarkably consistent. How do lorries get in and out without crossing public routes? Where do spectators wait safely? What happens after heavy rain? Which areas must be fully operational before the first horse arrives?
The event brief: more than a main arena
Consider a three-day equestrian event on a permanent showground in Scotland, expecting 8,000 visitors over the weekend. The programme includes show jumping, showing classes, demonstrations and trade exhibitors, alongside a sponsor hospitality operation and a public food offer. Competitors are arriving in horseboxes and articulated lorries. The venue has grass parking, uneven areas around the arena and a limited number of hardstanding access points.
The organiser needs temporary infrastructure that supports the programme rather than simply fills open space. A principal marquee beside the main arena will host hospitality for 250 guests, with a reception area, dining space, bar, kitchen support zone and toilets. Smaller structures will provide competitor administration, judges’ accommodation, first aid, trade space and covered public viewing.
At first glance, that is a collection of tents. In practice, it is a site plan, an access plan, an electrical distribution scheme, a flooring specification, a fire and emergency plan, and a phased build programme. Each element affects the others.
An equestrian event example starts with site movement
Vehicle movement is normally the first critical decision. Equestrian events have several distinct traffic types: competitor horseboxes, delivery lorries, contractor vehicles, exhibitors, staff, emergency services and public cars. Treating them as one flow creates bottlenecks and increases the chance of conflict between vehicles, horses and pedestrians.
In this example, competitors are directed to a dedicated arrival gate with a holding lane and stewarded unloading area. They can unload horses close to stabling and warm-up facilities before moving their vehicles to an allocated parking field. Trade exhibitors use a separate delivery window before public opening, while catering, waste and infrastructure suppliers have controlled service access away from the main pedestrian entrances.
The marquee contractor also needs a route that works for construction vehicles. A large hospitality structure may require multiple lorry movements, plant access and room to position flooring, furniture and equipment safely. A site that looks accessible in dry conditions can become difficult after rain, particularly where a vehicle must turn on soft ground or pass beneath low branches. Early access surveys allow the team to identify these constraints, protect vulnerable ground and agree realistic delivery sequences.
This is also where timing matters. Build activity cannot interfere with horse arrivals, arena preparation or competitor access. A practical programme may allow several days for main structure installation, then separate windows for power, lighting, furniture, branding and final safety checks. The site should not be relying on last-minute vehicle movements through public-facing areas.
Zoning the showground for people, horses and service teams
A well-run equestrian event needs clear separation without feeling over-engineered. The public should be able to move confidently between parking, entrances, arenas, trade areas and catering. Competitors need straightforward routes from stabling to collecting rings and competition areas. Service teams need access to keep the site operating without cutting through crowded spaces.
For this example, the site is divided into five working zones:
- a public arrival and parking zone, including pedestrian routes to the entrance;
- a competitor and stable zone with controlled access for horses, riders and support teams;
- a competition zone containing arenas, collecting rings and official areas;
- a public event zone for trade stands, catering, seating and viewing; and
- a protected service zone for deliveries, waste, generators and back-of-house activity.
Fencing, pedestrian barriers and well-positioned signage make these boundaries clear. They also assist stewards, who should not have to explain the site layout from scratch every few minutes. Temporary fencing is not merely a security item. At an event involving horses, it helps prevent accidental incursions into operational areas and creates predictable routes where people can stop, queue and cross safely.
The point is not to put barriers everywhere. Excessive fencing can make a rural event feel constrained and complicate emergency egress. The right solution uses the minimum practical infrastructure to control the genuine pressure points: arena entrances, horse crossing points, catering queues, vehicle gates and access to premium areas.
Hospitality has to perform under pressure
Equestrian hospitality often serves several purposes at once. It may host sponsors, owners, corporate guests, officials and media, while also providing a base for presentations or prizegiving. That makes its location particularly important. Guests want a credible view of the main action, but the structure also needs reliable servicing, safe entry and a level footprint.
In this scenario, a clearspan marquee is positioned with a direct sightline towards the arena and a protected terrace at the front. The kitchen and bar are sited at the rear, close to the service route, so catering staff can receive supplies without passing through guest areas. Solid flooring creates a stable, polished environment, while suitable matting or ground protection is used at entrances and high-traffic external routes.
The specification depends on the audience and the ground. A formal sponsor lunch may call for lined interiors, raised flooring, heating and carefully managed lighting. A more relaxed county show hospitality space may prioritise capacity, airflow and quick turnover. Neither approach is automatically right. The event schedule, expected weather, guest profile and available budget should determine the finish.
Power planning must begin before the final layout is fixed. Catering equipment, refrigeration, bar equipment, general lighting, feature lighting, IT, presentation screens and external lighting all create demand. A power plan needs appropriate generation or site connection, distribution routes that avoid trip hazards, and a contingency approach if a key system fails. Running cables across an entrance after the structure is dressed is an avoidable problem, not an inevitable one.
Weather resilience and ground protection
Outdoor equestrian events are exposed by nature. Wind, rain and changing ground conditions are operational variables, not inconveniences to consider on the morning of the event. Temporary structures must be correctly specified for the site, installed by competent crews and managed in line with agreed weather procedures.
Ground conditions should influence both the structure choice and the site layout. Grass may be perfectly suitable for a marquee but still require flooring to provide a level internal surface. Wet areas may need trackway or ground protection for vehicles. High-footfall approaches to toilets, catering and entrances can quickly become muddy, creating slips, poor presentation and difficult wheelchair access.
A sensible wet-weather plan identifies where water will run, which routes need protection first and where vehicle movements can be restricted if conditions deteriorate. It also considers the effect on dismantle. An event can finish successfully on Sunday, yet still face a difficult and costly clearance if equipment cannot be recovered safely from saturated ground.
Safety documentation and on-site coordination
The temporary infrastructure is only one part of the safety picture, but it must sit properly within the event’s wider management plan. Organisers need clear documentation covering structure installation, electrical works, fire provision, emergency access, crowd movement, welfare facilities and contractor responsibilities. Exact requirements vary by venue and local authority, so plans should be developed with the relevant stakeholders rather than copied from a previous event.
On site, coordination is what turns documentation into delivery. A daily briefing between the organiser, venue, infrastructure team, security, catering lead and relevant contractors can resolve issues before gates open. It is especially valuable when the programme changes, weather affects the ground or an unplanned delivery needs access.
Purvis Marquee Hire approaches projects of this kind as a full operational build, bringing structure design, flooring, power, lighting, heating, fencing, welfare units and site management into one coordinated delivery. For event teams, that reduces the risk of gaps between separate suppliers and gives the organiser a clearer route for decisions during the build.
Designing for the visitor experience without losing operational control
The best temporary event infrastructure supports the atmosphere of the showground while making practical tasks easier. A well-placed covered walkway can give visitors confidence during rain. Good lighting can extend trading hours and make evening departures safer. A clean, accessible toilet provision can have more effect on guest satisfaction than an expensive decorative feature.
Equally, a polished public-facing result depends on details that guests may never notice: concealed cable routes, tidy service areas, correctly weighted signage, stable flooring thresholds and enough room for staff to replenish stock. These are the details that protect the visual standard of an event when it is busy.
Before committing to a final plan, walk the proposed visitor journey from car park to arena, and then repeat the exercise as a competitor, caterer, steward and emergency responder. If any route relies on people improvising around vehicles, horses, queues or poor ground, it needs further work. A well-planned equestrian event does not remove every pressure point, but it makes each one visible early enough to manage properly.
