
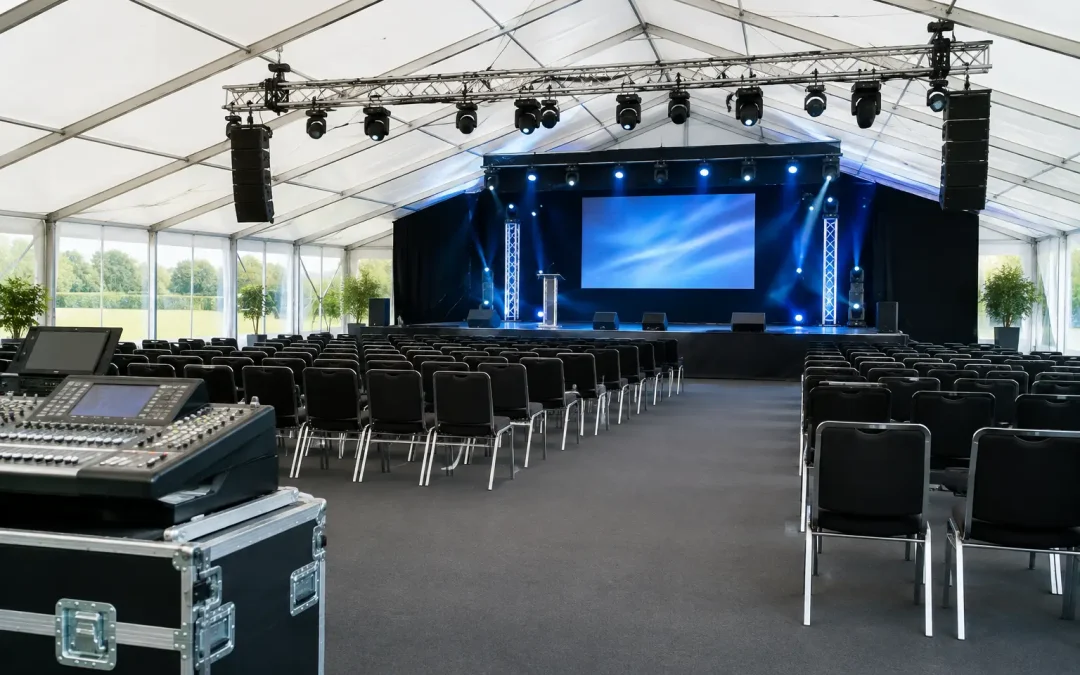
A stage can look impressive in a site plan and still become the weak point of an event. A delivery route that cannot take articulated lorries, uneven ground, an uncovered control position or insufficient cable protection can quickly affect performers, crews and the public. The best event staging equipment is therefore not simply the largest stage or the newest deck system. It is the combination of equipment, engineering, access planning and on-site management that allows the event to operate safely and on time.
For major public events, the question is rarely, “What stage do we need?” A more useful question is, “What infrastructure does this programme, site and audience require?” The answer should account for production requirements, weather exposure, public circulation, welfare, power distribution, branding and the time available to build and remove the site.
What the best event staging equipment looks like
The right specification begins with the stage itself, but it must extend well beyond the performance platform. A professional staging package should work as a coordinated system, with clear responsibility for interfaces between structures, temporary power, lighting, audio, crowd barriers and site operations.
A stage system matched to the programme
Modular stage decks remain a practical choice for many corporate events, agricultural shows, award presentations and smaller performance areas. They can be configured around awkward footprints, raised to suitable viewing heights and finished with steps, handrails, skirting and ramps where required. Their flexibility is useful, but they are not automatically suitable for every application. Loadings, leg heights, wind exposure and access need careful consideration, particularly where lighting, LED screens or scenic elements will be added later.
For concerts, festivals and broadcast productions, a purpose-designed outdoor stage with a roof system is often the more appropriate route. It provides controlled rigging positions, weather protection for technical equipment and a defined working area for crew and artists. Roof loading must be designed around the actual production schedule, not estimated from a previous event. Video walls, line arrays, moving lights and branded headers all have different weights and connection requirements.
The stage should also be sized for what happens behind it. A performance platform may need room for instrument changes, stage management, monitors, cable runs and emergency egress, not just the people visible to the audience. On tight town-centre sites, this is often where an apparently adequate design starts to fail.
Roofing, sidewalls and weather management
British events are planned around weather contingencies, not weather promises. A roof protects performers and equipment, but it does not remove the need for wind management, drainage planning and a clear wet-weather operating procedure. Sidewalls can provide valuable shelter, particularly for corporate hospitality or announcer positions, although they can also change wind loading and affect sightlines.
For longer events or exposed sites, covered backstage areas, technical control cabins and enclosed hospitality structures may be as important as the main stage. Crew need dry, secure spaces to manage show calls, communications and power distribution. Guests need somewhere to move if rain arrives, especially when food service, presentations or premium seating are part of the brief.
Temporary flooring that protects the site and the event
Ground conditions influence almost every infrastructure decision. Grass can become damaged under footfall and vehicle movement; wet ground can affect access and create slip risks; heritage or civic locations may require careful protection from the outset. Temporary flooring and ground protection should therefore be planned before build vehicles arrive.
Heavy-duty trackway can create access routes for plant, lorries and production vehicles. Pedestrian flooring provides cleaner, safer routes between entrances, marquees, bars, toilets and viewing areas. In hospitality zones, the finish needs to suit the guest experience as well as the ground beneath it. A smart raised floor may be appropriate for a formal event, while a durable non-slip system may be the better decision for a busy public show.
It depends on the site, the forecast, anticipated footfall and the reinstatement requirements. The cheapest flooring option can become expensive if it slows vehicle movement, damages a venue or creates cleaning and safety issues during live hours.
Power, lighting and cable management
A stage without dependable power is simply an elevated platform. Generator capacity needs to be assessed against the actual load, including sound, lighting, catering, refrigeration, site offices, welfare, emergency systems and contingency. The calculation should account for starting loads, distribution routes and the separation of essential services where appropriate.
Temporary power installations need proper distribution, testing, labelling and protection. Cables should be routed away from public pinch points wherever possible and protected where crossings cannot be avoided. Cable ramps are useful, but they are not a substitute for a considered cable plan. They can affect accessibility, create trip points if poorly installed and restrict vehicle routes.
Lighting deserves the same attention. Functional lighting for entrances, walkways, stairs, back-of-house routes and emergency egress is different from production lighting. Both must work together. If a late finish, winter build or poor weather is possible, site lighting should be part of the initial infrastructure plan rather than an addition requested on the day.
Choosing equipment around the site, not a catalogue
The best event staging equipment is chosen after a proper site review. A supplier needs to understand gate widths, overhead restrictions, underground services, gradients, load-bearing areas, local traffic controls and the route from the unloading point to the final build location. On some sites, the issue is not whether a stage can be built, but whether the required equipment can physically reach the position safely.
For events with significant public attendance, crowd movement must sit alongside production planning. Barrier lines, queuing areas, emergency routes, security searches and accessible viewing arrangements can all alter the usable event footprint. A stage design that occupies too much space at the front can reduce audience capacity or compromise escape routes. Equally, insufficient separation between public areas and technical working zones makes live operation harder for everyone.
Before confirming a specification, an organiser should be able to answer five practical questions:
- What needs to be on, above and behind the stage at peak production?
- How will equipment, crews and artists access the area during build and live operation?
- What are the wind, rain, ground and lighting contingencies for the site?
- Where will power, cables, barriers, welfare and emergency routes sit?
- Who coordinates changes once multiple suppliers are working on site?
These questions are particularly relevant where the stage sits within a larger temporary event environment. A festival may need public and back-of-house structures, fencing, toilets, generators, site offices and protected vehicle routes. A corporate event may require a presentation stage within a branded marquee, alongside reception areas, catering space and premium guest facilities. Treating each element as a separate hire can create gaps in responsibility at exactly the point the project needs control.
Compliance is part of the equipment choice
Equipment is only as reliable as the process behind it. Major events need appropriate documentation, including risk assessments, method statements, structural information where required, electrical certification and site-specific plans. The exact requirements vary by event, venue and local authority, but paperwork should reflect the actual build and operating plan rather than being a generic file produced after decisions have been made.
Competent installation matters just as much. Stage legs need correct bearing, handrails need to be complete, ballast must be positioned as designed, and roof systems require formal checks before they are handed over. Where weather conditions change, the event team should know who monitors forecasts, who has authority to pause activity and what the trigger points are for reducing wind exposure or closing areas.
This is not unnecessary caution. It gives production managers and event organisers a clear operating framework when schedules are tight and decisions need to be made quickly. The best suppliers bring calm to these moments because they have planned for them before the first lorry reaches site.
Build time, changeovers and removal
A well-specified stage that arrives too late is still the wrong solution. Build sequencing must allow for ground preparation, vehicle access, structural installation, production rigging, testing and sign-off. It must also account for other contractors competing for space, particularly on city-centre sites, venues with restricted working hours and showgrounds preparing several areas at once.
Changeovers deserve similar attention. If a stage is hosting a morning presentation, an afternoon performance and an evening awards ceremony, the equipment must support fast, safe transitions. Extra access steps, wings, storage space, drape, lighting positions and protected cable routes can make the difference between a controlled changeover and a visible scramble.
Removal is often overlooked. Equipment needs to leave site without damaging the ground, blocking public egress or conflicting with supplier collections. Planning the final vehicle movement at the start of the project is a straightforward way to avoid a difficult last night.
For large-scale events across Scotland and the north of England, Purvis Marquee Hire approaches staging as part of the wider temporary infrastructure picture. The goal is not to supply more equipment than necessary. It is to build an environment that supports the programme, protects the site and gives the event team confidence when the gates open.
When reviewing a staging proposal, look beyond the stage drawing. Ask how the equipment will arrive, where it will sit, what it needs around it and who will manage it under pressure. That is where a reliable event build begins.
