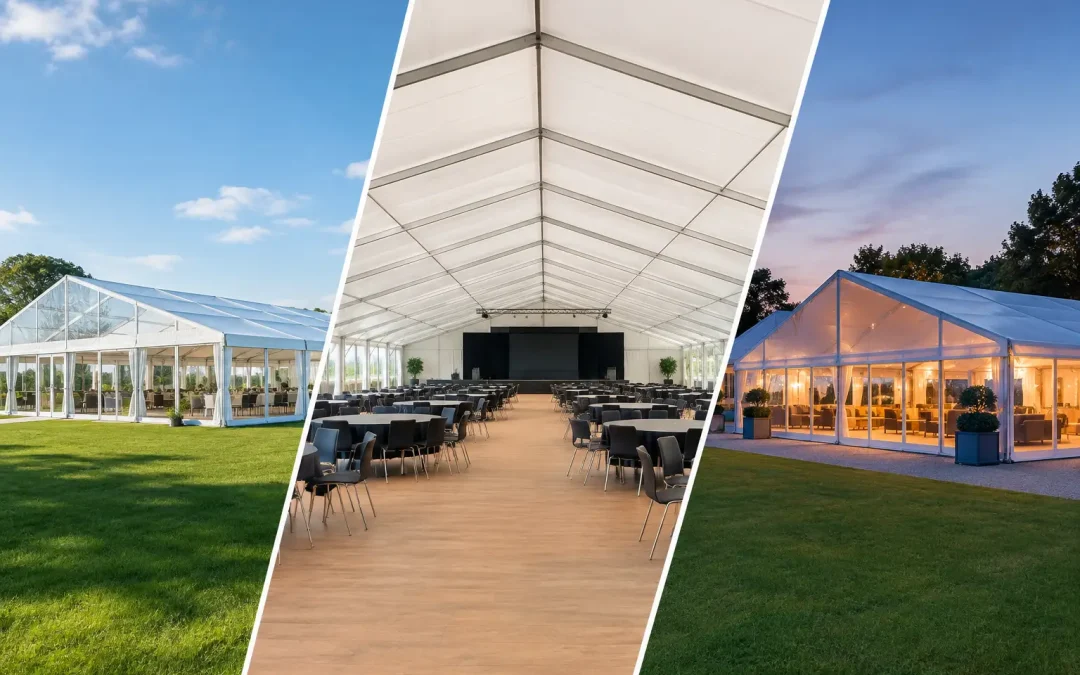
A marquee venue comparison should start well before anyone discusses table plans, linings or the view from the reception area. For major events, the real question is whether a proposed site can safely support the structure, people, suppliers and operating schedule you need. A beautiful setting that cannot take articulated lorry access, accommodate emergency routes or provide a workable build window is not a viable venue.
Temporary structures give organisers significant freedom, but they also transfer more responsibility into the planning process. The strongest choice is rarely the cheapest field or the most impressive existing venue. It is the option that gives the event team enough control over access, infrastructure, guest experience and contingency arrangements.
Marquee venue comparison: start with the operating brief
Before comparing sites, define what the event must achieve operationally. Attendance figures matter, but they do not tell the whole story. A 500-person dinner, a 500-person public exhibition and a 500-person festival hospitality operation require very different footprints, servicing arrangements and back-of-house provision.
Set out the anticipated guest numbers, event duration, public opening hours, build and de-rig periods, catering requirements, production schedule, vehicle movements and welfare needs. Include the elements that are often overlooked at the first venue visit: staff catering, storage, waste handling, security, generators, toilet servicing and a protected route for suppliers.
This brief gives every prospective site the same test. It also prevents a familiar problem: selecting a venue on the basis of the guest-facing space, then trying to force the operational requirements into whatever ground remains.
Compare the ground, not just the dimensions
A plan may show enough square metres for the marquee. That does not mean the ground is suitable for a temporary structure. Ground condition affects installation methods, flooring options, drainage, vehicle access and the time required to build safely.
Level, well-drained grass can be straightforward, provided the surface is firm and access is sensible. Sloping ground, soft fields, uneven hardstanding or surfaces with buried services need a more detailed approach. In some circumstances, cassette flooring, trackway, ballast systems or engineered solutions may be required. These measures can make a site workable, but they affect budget, build time and logistics.
Ask for accurate site information rather than relying on photographs or a dry-weather viewing. Is the land prone to standing water? Has it been used for heavy vehicles? Are there overhead cables, underground utilities, tree root protection areas or restricted anchoring zones? Is there a weight limit on bridges, estate roads or paving? A site survey should establish these points early.
Access is part of capacity
Venue capacity is often presented as a guest number. For operational planning, access capacity is just as important. Consider the route from the public road to the build area, including gate widths, turning circles, gradients, passing places and load-bearing surfaces.
A constrained approach may require timed deliveries, smaller vehicles, additional handling equipment or a longer installation period. In a city-centre location, access may be limited to overnight delivery windows. On a rural estate, narrow lanes or weak bridges can dictate the vehicle strategy. Neither situation is unmanageable, but both need to be priced and programmed as part of the project.
The same applies to guest arrival. A venue may have room for a large marquee but insufficient space for parking, coach set-down, accessible drop-off, pedestrian segregation and emergency vehicle access. If these routes conflict, the issue will surface during safety planning, when changes are more difficult and expensive.
Fixed venues versus open sites
The central choice in a marquee venue comparison is often between placing a structure at an established venue and building on a more open site such as parkland, showground or private land. Each option has strengths.
An established venue may offer existing power, toilets, kitchens, parking and a team familiar with events. This can reduce the amount of temporary infrastructure required. It may also introduce restrictions around supplier access, noise, operating hours, protected surfaces or exclusive use. Existing facilities should be assessed carefully rather than assumed to meet the event brief.
An open site offers a blank canvas. The marquee can be positioned around views, circulation, branding or the natural layout of the event. It can also provide more flexibility for separate reception, dining, exhibition, production and back-of-house areas. The trade-off is that every essential service may need to be brought in and managed, from power distribution and lighting to water, toilets, fencing and ground protection.
For high-profile events, control can be the deciding factor. An open site with sufficient room for secure compounds, vehicle holding, production cabins and contingency space may be operationally stronger than an attractive venue with little room beyond the main building.
Treat infrastructure as a venue cost
The hire cost for land or a venue is only one part of the comparison. A lower site fee can be offset quickly by the infrastructure needed to make the location event-ready. Conversely, a venue with a higher headline cost may be better value if it reduces generator requirements, drainage works, traffic management or welfare provision.
Build a like-for-like budget that accounts for the full operating environment. This should cover the structure and flooring, power generation and distribution, heating or cooling, lighting, toilets, fencing, security, fire provision, furniture, signage, waste management, ground protection and any temporary roads or trackway.
Do not overlook the cost of time. Restricted access can increase labour requirements and extend the build. If suppliers cannot work in parallel because the site is too tight, the programme becomes more vulnerable. A venue that supports an efficient build sequence can protect both budget and delivery confidence.
Power, water and communications
Existing power supplies need technical confirmation. Establish available load, connection location, cable routes, isolation arrangements and whether the supply is reliable enough for critical event operations. Catering, production, heating, lighting and exhibitors can create substantial demand, particularly when several systems start at once.
Water and drainage require the same scrutiny. A permanent tap on the edge of a site is not necessarily adequate for catering, wash-up, toilets and cleaning. Consider pressure, hose runs, drainage capacity and protection from vehicle or pedestrian traffic. For broadcast, ticketing and production teams, mobile coverage and data provision should be checked on site, not assumed.
Safety, permissions and stakeholder control
Temporary event infrastructure must work within the site’s permissions and constraints. Depending on the location and event type, this may involve landowner approvals, local authority engagement, licensing, traffic management, noise controls and event safety documentation.
The venue should allow for clear emergency access, evacuation routes, fire points, crowd movement and appropriate separation between guests, vehicles and working areas. At public events, the back-of-house layout is not a secondary detail. It is where deliveries, staff movement, waste, security and contractor activity need to continue without compromising visitor flow.
A capable structure provider will contribute practical detail to this process, including site layouts, construction methods, wind management, fire safety information and coordination with other contractors. At Purvis Marquee Hire, this is treated as part of delivery, not an add-on after the structure has been selected.
Plan for the weather you may get
In Scotland and the north of England, a venue decision made on a calm site visit can look very different in wind and rain. Exposure, drainage, ground recovery and vehicle access should all be considered against realistic weather conditions, not best-case assumptions.
A site with shelter, firm access and adequate hardstanding may be more resilient than a more dramatic location on exposed ground. Heating, covered walkways, entrance matting, rainwater management and trackway can improve resilience, but they should be designed into the plan from the outset.
Weather planning also affects guest comfort. The route from parking to reception, the distance to toilets and the location of smoking or outdoor hospitality areas can shape how the event feels. A well-designed marquee should not simply keep rain out. It should keep the operation moving when conditions are less than ideal.
Make the decision with the build programme in view
The best venue is one that gives the whole event team room to deliver properly. Test every option against the actual sequence of build, fit-out, live operation and de-rig. Can the marquee contractor install safely before catering, production and furniture teams arrive? Is there a holding area for deliveries? Can vehicles leave without crossing guest routes? Is there enough time to resolve an issue before doors open?
A site that performs well on paper but leaves no recovery time is a risk. A practical venue with clear access, sufficient working space and room for contingency gives organisers something more valuable than a picturesque backdrop: confidence that the event can be delivered properly when the pressure is on.