
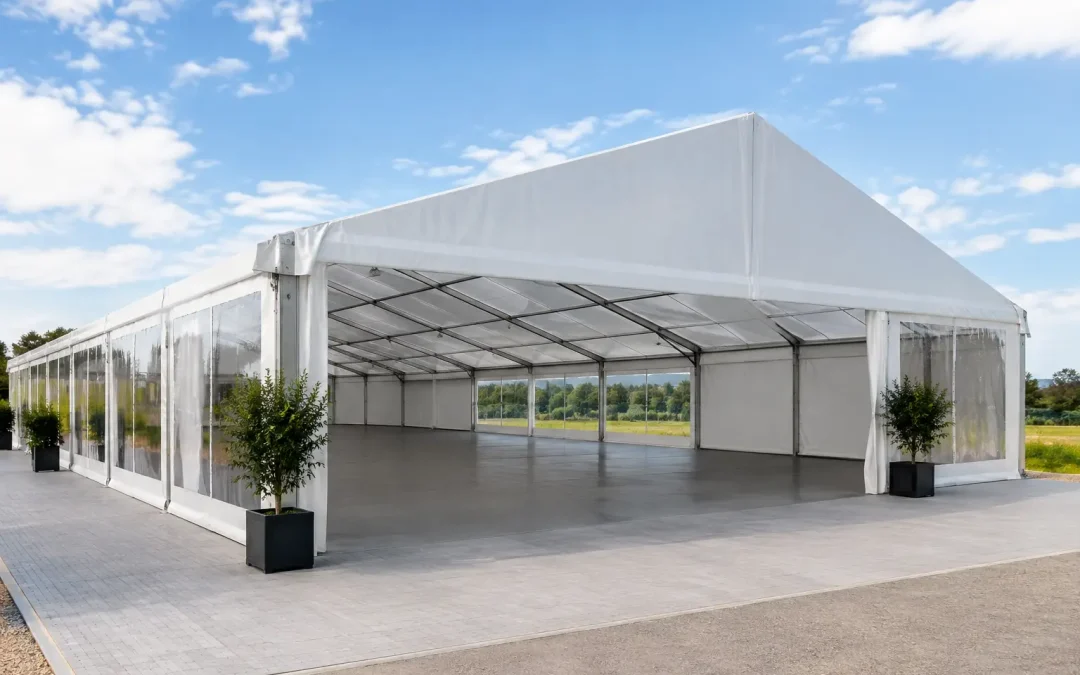
A temporary structure can look straightforward on a site plan: a clear-span marquee, an entrance canopy, a run of service tents. In practice, temporary architecture is the working framework for the entire event. It determines how guests arrive, where crews operate, how power and welfare are distributed, and whether the site remains safe and usable when weather, traffic and programme changes put pressure on the plan.
For major public events, the structure is never just a covered space. It must support the operational reality around it: uneven ground, restricted vehicle access, live production schedules, crowd routes, hospitality expectations and a fixed opening time that will not move because a build has become difficult.
Temporary Architecture Is an Operational Decision
The term temporary architecture can cover everything from a single event marquee to a connected estate of hospitality suites, exhibition halls, accreditation areas, catering compounds, broadcast shelters and back-of-house facilities. Its value lies in flexibility, but flexibility only works when it is controlled through proper planning.
A permanent venue arrives with established walls, services and circulation routes. A temporary event site has to create all of these from the ground up. That means considering the relationship between every structure and the people, vehicles and equipment that need to use it. A reception canopy may need to protect a queue without obstructing an emergency route. A dining marquee may require discreet catering access, significant electrical capacity and reliable heating, while still presenting a polished guest-facing finish.
The best solution is therefore not always the biggest structure or the most elaborate layout. It is the one that meets the brief while leaving sufficient space for the practical work that keeps the event running.
Start With the Site, Not the Structure
A structure specification should follow a detailed site assessment, rather than lead it. Ground conditions, gradients, underground services, overhead obstructions and available access routes all affect what can be built, where it can sit and how it should be secured.
This matters particularly on agricultural showgrounds, historic estates, city-centre sites and open parkland. A lorry may be able to reach the site entrance but not the final build location. Soft ground can limit plant movements. A narrow gateway can dictate component sizes and unloading order. On a busy venue, a structure may have to be built around existing activity, with deliveries booked into tightly managed slots.
Early surveys should also establish where water will run in poor weather and where guests will naturally gather. It is easy to focus on the main hall and overlook the transition points: entrances, cloakrooms, walkways, toilet access and loading doors. Yet these are often the areas where queues form, flooring gets damaged and a well-designed event begins to feel congested.
A practical plan accounts for the full site journey. It includes build access, emergency egress, pedestrian routes, service corridors, waste collection points and the space needed to dismantle the site safely after the event.
Ground Protection Is Part of the Design
Ground protection is sometimes treated as an add-on, but it is a core consideration where vehicle movement or public footfall is high. Trackway and suitable flooring protect turf and improve access for plant, suppliers and guests. They can also reduce the chance of delays when rain changes site conditions overnight.
The right system depends on ground bearing capacity, anticipated loading and the length of the event. A two-day corporate function has different requirements from a week-long festival build or a showground hosting heavy catering, production and welfare vehicles. Planning for the worst credible conditions is generally more cost-effective than trying to recover a compromised access route during the build.
Layout Must Separate the Public and the Operation
A polished front-of-house environment depends on a back-of-house plan that is equally considered. Guests should see clear signage, purposeful entrances and clean circulation. Crews need separate routes for catering deliveries, stock movement, technical access and waste handling.
Where these flows overlap, pressure points appear quickly. Catering trolleys moving through guest areas are inconvenient at best. A production vehicle reversing near public arrivals is a more serious concern. The temporary architecture should help separate these activities through placement, screening, fenced compounds, service doors and appropriate timings.
For hospitality events, this often means positioning kitchens and stores close enough to work efficiently but far enough away to maintain presentation. For public events, it may mean creating distinct entrances for staff, artists, exhibitors and visitors. At a broadcast site, cable routes, generator positions and technical compounds need to be planned without compromising camera sightlines or audience movement.
There is no universal layout. The right answer depends on audience numbers, event format, site constraints and the operational teams involved. What does remain constant is the need to plan circulation before finishes. Branding, furniture and decorative elements should enhance a layout that already works safely.
Services Turn a Structure Into a Usable Venue
A marquee frame and roof are only the starting point. A high-spec temporary venue requires coordinated services that are correctly sized, professionally installed and easy to manage during live operation.
Power requirements should be calculated from the real load, including catering equipment, production, lighting, heating or cooling, refrigeration, toilets and contingency. Generators, distribution and cabling must be designed around safe routes, access requirements and the need for uninterrupted operation. Running power as an afterthought can create untidy cable runs, trip hazards and avoidable capacity issues.
Lighting has two jobs. It sets the atmosphere, but it also supports safe arrival, exit and working conditions. External walkways, service yards, plant areas and emergency routes need as much consideration as a dining room or awards stage. Heating and cooling should be assessed according to occupancy, season, structure size and door usage. A well-heated space with constantly open service entrances may still feel uncomfortable if the operational layout has not been addressed.
Toilet provision, water, waste arrangements and handwashing facilities also need to reflect attendance patterns, not simply total guest numbers. A concentrated interval, changeover or headline act can create demand that differs sharply from an average-per-hour calculation.
Compliance Needs to Be Built Into the Programme
For professional organisers, compliance is not separate from delivery. It is part of the programme from the first planning meeting. Temporary structures need appropriate documentation, risk assessment, method statements, fire considerations, emergency planning and clear responsibility across suppliers.
The construction sequence matters as much as the finished result. Build teams need safe working space, controlled vehicle movements and realistic time for loading, installation and inspection. Compressing the programme may appear to save money, but it often transfers risk onto the site team and reduces the ability to respond to weather or late changes.
A sensible schedule includes contingency. This is especially relevant in Scotland and the north of England, where wind, heavy rain and exposed sites are familiar challenges rather than exceptional events. Weather monitoring, anchoring methods, ballast requirements and escalation procedures should be agreed for the specific site and structure.
At Purvis Marquee Hire, this is why site logistics, safety documentation and on-site build management sit alongside the structure itself. Clients need a delivery partner that can see the full operation, not simply supply a frame and roof.
Design for Change, Without Designing in Confusion
Most major events change after the first plan is issued. Guest numbers move, sponsors request additional branding, production requirements grow or a venue asks for a revised access route. Good temporary architecture allows for controlled adaptation, but it should not depend on continual last-minute redesign.
The useful distinction is between flexibility and uncertainty. Flexibility might mean allowing capacity for an extra reception area, using modular bays that can extend, or retaining a service route for a possible additional supplier. Uncertainty is leaving key decisions unresolved until the build crew is already on site.
A clear scope, coordinated drawings and named decision-makers protect the project when changes arise. They also help every contractor understand what has altered, who is affected and when the revision must be completed.
The Finished Structure Should Feel Inevitable
When temporary architecture is planned properly, guests rarely notice the effort behind it. They experience an entrance that makes sense, a comfortable environment, straightforward wayfinding and a venue that appears entirely at home on its site.
That apparent simplicity is earned through early surveys, realistic schedules, detailed service coordination and a build team prepared for the realities of the ground. For organisers, the most useful question is not simply, “What structure do we need?” It is, “What does this event need to operate well from first delivery to final vehicle off site?”
