
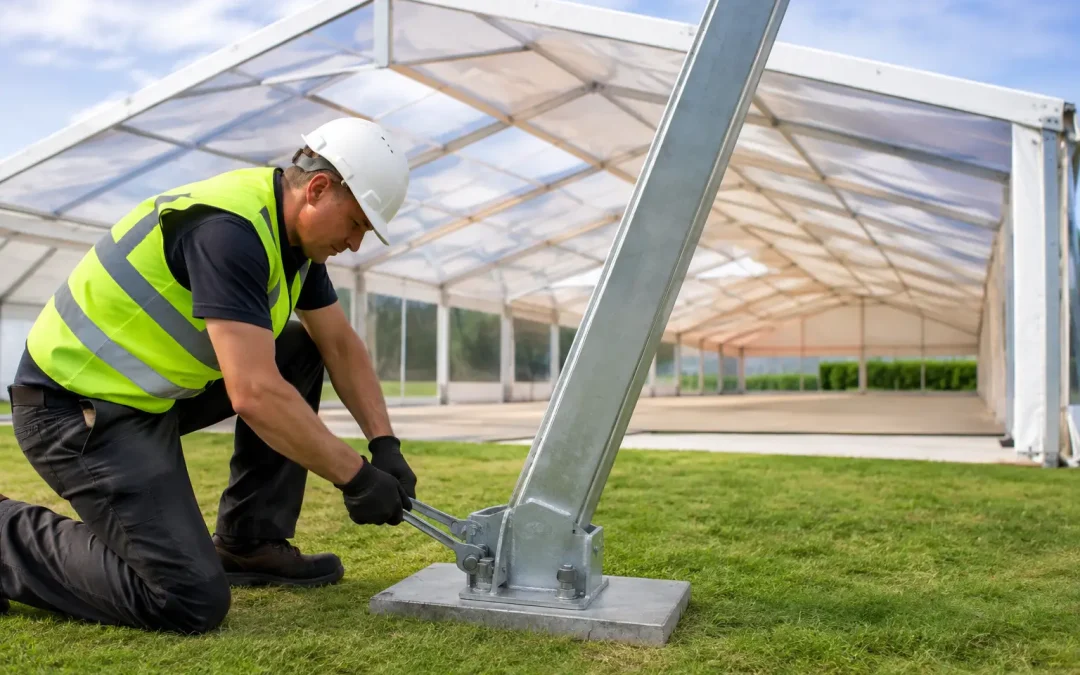
A marquee anchoring review should begin long before a crew arrives on site with equipment. For a large public event, anchoring is not a finishing detail beneath the valance. It is a fundamental part of whether the temporary structure can be installed safely, signed off correctly and operated with confidence through changing weather, vehicle movements and public use.
For event managers, production teams and site operators, the right question is not simply, “Can a marquee go here?” It is whether the proposed anchoring method suits the ground, the structure, the forecast loads and the restrictions of the site. The answer can change significantly between a grass showground, a paved city-centre square, a historic estate lawn and a hardstanding logistics yard.
What a marquee anchoring review should establish
The review is a practical assessment of how the structure will be restrained against uplift and movement. It considers the marquee design and span, eave height, sidewall configuration, internal fittings, exposure to wind and the ground conditions beneath every anchoring point.
On a straightforward open grass site, steel stakes may be the most efficient solution. On paper, that can look simple. In practice, the team still needs to establish the depth and holding strength available, the presence of buried services, access for installation plant and whether the ground will withstand both the build and the event traffic around it.
Where staking is prohibited or unsuitable, ballast may be required. This introduces a different set of considerations: the weight needed at each point, the footprint of the ballast, delivery and collection routes, lifting operations, protection for the surface and the effect on usable event space. A ballast plan that works structurally but blocks an emergency route or compromises a hospitality terrace is not a finished solution.
The review should also identify whether a mixed approach is needed. It is common for one area of a site to permit staking while another sits over services, protected roots, drainage runs or a finished paved surface. Treating the whole site as though it has one ground condition is where avoidable problems begin.
Ground investigation is more than a visual check
A level field is not automatically a suitable anchoring field. Soil can vary across surprisingly short distances, particularly on agricultural showgrounds, former industrial land and sites that have been reinstated after utility works. Saturated ground may offer less reliable resistance than dry compacted ground, while made ground can conceal obstructions and inconsistent layers.
A proper site visit gives the project team an opportunity to review gradients, drainage, soft areas, turning circles and lorry access alongside anchoring. It also allows for early conversations with the landowner or venue about known services, irrigation, archaeological constraints and reinstatement requirements.
Utility information must never be treated as an administrative formality. Before stakes are driven, the relevant service drawings, permits and safe-working requirements need to be reviewed. Depending on the site, this can include electrical cables, water and gas pipes, fibre routes, drainage, lighting supplies and irrigation. Trial holes, scanning and exclusion zones may be required as part of the agreed method.
This process takes time, but it protects far more than the programme. A damaged service can stop a build, affect surrounding operations and create serious safety consequences. Early investigation is invariably easier to manage than a late redesign when crews and plant are already booked.
Surface protection and restoration
For premium venues, public realm sites and landscaped estates, the visual and physical impact of anchoring matters. Ground protection may be needed for delivery routes and working areas, particularly in wet weather. Stake locations should be planned to avoid unnecessary disturbance, and the reinstatement standard should be agreed before the first vehicle enters site.
Ballast can avoid penetration of the surface, but it is not automatically the least disruptive option. Concentrated loads, forklift movements and repeated handling can mark paving, compact turf or damage finishes if the protection strategy is inadequate. The choice is therefore about the full site operation, not just the anchor itself.
Loads change with the event design
The anchoring requirement is tied to the structure that will actually be built, not a generic marquee outline. Adding leg extensions, a raised floor, glazing, heavy linings, large doors, banner systems or linked structures can alter the wind profile and the forces acting through the frame.
This is particularly relevant where the marquee supports a demanding event environment. A reception space with a discreet catering operation has different needs from a festival structure with frequent public entry, temporary branding, production cabling and back-of-house loading. Equally, a structure positioned beside an exposed coastline, hilltop or open racecourse requires a more cautious assessment than one sheltered by permanent buildings.
Wind management should be planned as an operational issue as well as a design calculation. The team needs clear site-specific trigger points, a reliable weather-monitoring process and authority to take action if conditions deteriorate. That may involve closing doors, securing loose materials, restricting use of certain areas or, where necessary, evacuating a structure in line with the event plan.
No anchoring arrangement removes the need for sensible wind procedures. It provides the designed restraint, provided it is installed, checked and maintained as specified.
Access and programme often determine the best method
The technically suitable method must also be deliverable within the realities of the site. Ballast requires transport, handling equipment and space to place units safely. Stakes require suitable ground, permission to penetrate it and enough time for checks before flooring, interiors and event infrastructure make access more difficult.
City-centre installations can be especially constrained. Build windows may be overnight, vehicle access may be controlled, and the public realm may have restrictions on loading, noise and surface contact. For agricultural shows and festivals, the challenge may instead be traffic across soft ground, long travel distances within the site and coordinating multiple suppliers during a compressed build programme.
This is why anchoring should be considered alongside layout design from the outset. Door positions, emergency exits, catering access, fencing lines, generators, toilets and pedestrian routes all affect the space around the perimeter. An anchor point needs to remain protected from interference, but it must not create a trip risk or obstruct the operation the marquee is there to support.
Installation controls are where planning becomes performance
A well-considered anchoring plan relies on disciplined execution. The build team should work to the approved layout and method, with anchor locations, depths or ballast positions checked as installation progresses. Any unexpected obstruction, soft area or departure from the drawing needs to be raised immediately rather than worked around informally.
The structure should be inspected before handover, with the relevant documentation completed for the event file. That process should sit alongside wider temporary-structure controls, including flooring interfaces, fire and emergency arrangements, electrical distribution, lighting, heating, fencing and public access.
For longer events, or those exposed to heavy weather and high footfall, inspections should continue throughout the operating period. Site teams need to know who is responsible for reporting concerns, how changes are authorised and what must happen if the agreed configuration is altered. Adding signage, drapes or temporary attachments without review can introduce loads that were never part of the original assessment.
Questions to settle before confirming the build
Before a marquee package is finalised, the organiser, venue and infrastructure supplier should have a shared view on four areas: whether the ground can be penetrated; what buried-service and surface restrictions apply; how plant and materials will reach every required location; and who controls the site during build, operation and dismantle.
It is also worth agreeing what happens if conditions change. Persistent rain, late layout amendments, a delayed access window or a request for additional branding can all affect the anchoring strategy. A clear route for decisions prevents a minor change becoming a last-minute risk.
At Purvis Marquee Hire, this is treated as part of the wider delivery plan rather than a separate engineering conversation. The aim is to give event teams a structure that fits the site, the programme and the operational demands around it.
The most effective anchoring solution is rarely the one that appears simplest at quotation stage. It is the one that has been tested against the real ground, real access, real weather exposure and real pressures of the live event – leaving the organiser free to focus on the experience inside the structure.
