
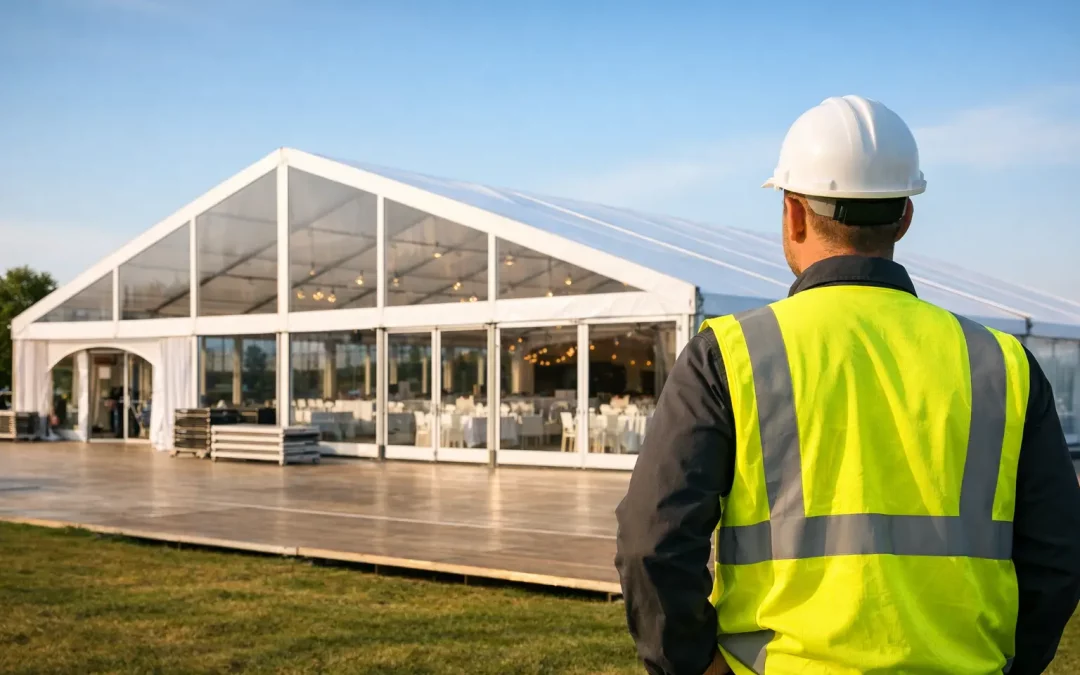
A tight city-centre build, a windswept showground, a hospitality programme that cannot slip by an hour, this is where temporary event structures earn their place. For professional organisers, the structure is rarely just a covered area. It affects vehicle movement, public flow, power distribution, welfare provision, branding, build sequencing and, ultimately, whether the event runs cleanly under pressure.
That is why early decisions about temporary event structures tend to have consequences far beyond footprint and capacity. The right solution supports the operational plan. The wrong one creates pinch points, delays fit-out, complicates compliance and puts unnecessary strain on the whole site team.
What temporary event structures need to do
At large-scale events, a temporary structure has to work as infrastructure first and shelter second. It must suit the purpose of the space, whether that is public admission, premium hospitality, catering, back-of-house production, trade exhibition, welfare, storage or a mixed-use layout with multiple demands sharing one envelope.
The practical questions start quickly. How will plant and lorries access the build area? What is the ground condition after sustained rain? Is the site exposed to wind? Are there underground services, tight turning circles or restricted load-in hours? Will the structure need hard flooring, cassette flooring or trackway connections to neighbouring areas? These details shape the specification more than many organisers expect at the outset.
For that reason, the most effective structures are planned alongside the event operations plan, not added after the site layout is already fixed. When the structure provider is thinking about crowd routes, service corridors, emergency access and installation sequencing from day one, the result is usually faster to build and easier to manage on the live days.
Choosing temporary event structures for the site, not the brochure
On paper, many structures can look interchangeable. On site, they are not. Span, leg height, eave detail, anchoring method, flooring type and internal clearances all influence how usable the finished space will be.
A hospitality pavilion on level ground with generous access is one thing. A temporary production compound on uneven terrain with restricted vehicle access is another. The same applies to agricultural shows, race meetings, civic events and broadcast compounds. Each has its own pressures, and the structure needs to respond to those pressures rather than forcing the event team to work around avoidable limitations.
This is where experience matters. A supplier that understands event delivery will usually ask harder questions earlier. Not simply how many guests are attending, but when catering needs access, how branding will be applied, where generators will sit, how guests will arrive, and whether the structure has to connect with fencing lines, toilets, plant routes or service yards.
There are trade-offs, and they should be stated clearly. A larger clear-span solution may improve flexibility inside, but it can demand more build space and tighter logistical control outside. A premium finish may suit the audience and the brief, but it also needs enough programme time for fit-out and detailing. Speed matters, but so does the sequence in which different contractors can work safely without getting in each other’s way.
Planning around access, ground and build sequence
Most problems with temporary structures do not begin with the frame itself. They begin with access and assumptions. If the route to site is narrow, weight-restricted, soft underfoot or shared with public areas, the build plan needs to reflect that well before install day.
Ground conditions are particularly important across Scotland and the north of England, where weather and terrain can shift the delivery picture quickly. A site that looks straightforward during a recce can become far less forgiving after prolonged rain. That affects plant choice, trackway requirements, welfare positioning and the timing of each build stage.
Build sequence is equally important. Flooring, power, linings, lighting, HVAC, furniture, catering infrastructure and branding all rely on the structure being delivered in the right order and handed over in the right condition. If one stage overruns, every contractor behind it starts losing time. On high-profile events, that pressure builds fast.
The safest route is coordinated planning led by teams who understand both the structure and the surrounding infrastructure. Purvis Marquee Hire works in that space because major events rarely need a standalone marquee package. They need a delivery partner who can think through the operational knock-on effect of every decision on site.
Compliance is part of the build, not paperwork added later
Experienced event organisers already know this, but it bears repeating: compliance is not a box-ticking exercise at the end. With temporary event structures, it is built into specification, layout, installation and handover.
That includes structural calculations where required, method statements, RAMS, fire considerations, emergency egress, ballast or anchoring plans, and the coordination needed to ensure lighting, power, heating and ancillary items are installed safely within the overall design. The more complex the event, the more these elements overlap.
Local authorities, venue teams and production managers rightly expect clarity. They want to know how the structure will be built, how the public will move through it, and how risks are controlled in changing site conditions. A dependable supplier does not treat those questions as friction. They treat them as part of responsible delivery.
There is also a practical point here. Good documentation supports better site management because it forces key decisions to be made early. That can prevent expensive late changes when access routes, welfare provision or fire points have not been properly integrated into the structure plan.
Why finish quality still matters
Operations come first, but finish still carries weight. For corporate events, premium hospitality and televised environments, the standard of the completed structure reflects directly on the organiser, the venue and the brand.
That does not just mean attractive linings or clean branding panels. It means level flooring, stable thresholds, tidy service runs, consistent lighting, effective climate control and back-of-house areas that function as professionally as front-of-house looks. Guests may remember the atmosphere, but event teams remember whether the catering tent overheated, whether cables were sensibly routed and whether service access remained usable once the public arrived.
A well-finished temporary structure should feel deliberate. It should support the experience without creating operational headaches behind the scenes. That balance matters in every sector, from county shows and festivals to awards events and private functions on prestige estates.
Temporary event structures as part of the wider site plan
The best event sites work because separate infrastructure elements are planned as one system. Structures, fencing, toilets, generators, plant routes, pedestrian circulation, branding locations and ground protection all affect one another. If they are procured in isolation, the organiser often ends up managing the gaps.
That is why full-package delivery can be so valuable on complex projects. It reduces the number of interface points and gives the organiser clearer accountability. It also improves efficiency during build and break because one coordinated team can sequence works sensibly rather than waiting on multiple contractors to resolve clashes on site.
This matters most on projects with immovable deadlines. Royal visits, broadcast schedules, city-centre permissions, venue handback times and public opening dates leave little room for rework. In those environments, the strength of the delivery team matters as much as the strength of the structure itself.
What experienced organisers tend to ask first
By the time an event reaches detailed planning, the key questions are usually operational. Can the supplier cope with the site constraints? Can they provide the supporting infrastructure as well as the frame? Can they scale up if the brief changes? Can they work safely and calmly when the programme tightens?
Those are the right questions. Capacity, stock and presentation all matter, but delivery confidence matters more. Temporary event structures are often sitting at the heart of live environments where contractors overlap, weather interferes and timings compress. The supplier needs to be steady in those moments, not reactive.
It also helps when they understand that not every event needs the biggest solution. Sometimes the better answer is a simpler footprint with stronger circulation, or a phased build that protects the ground better, or a more functional back-of-house arrangement that improves service during the live days. Good advice is not about upselling. It is about matching the structure to the real demands of the event.
The strongest projects usually begin with a straightforward conversation about what the site has to achieve, what could go wrong and what needs to be in place to keep the programme moving. That is where temporary event structures stop being a hired asset and start becoming part of a dependable event delivery plan.
If you are planning a large-scale event, it is worth looking at the structure not as a late-stage requirement but as one of the first operational decisions. Get that right, and a great deal else on site becomes easier.
