
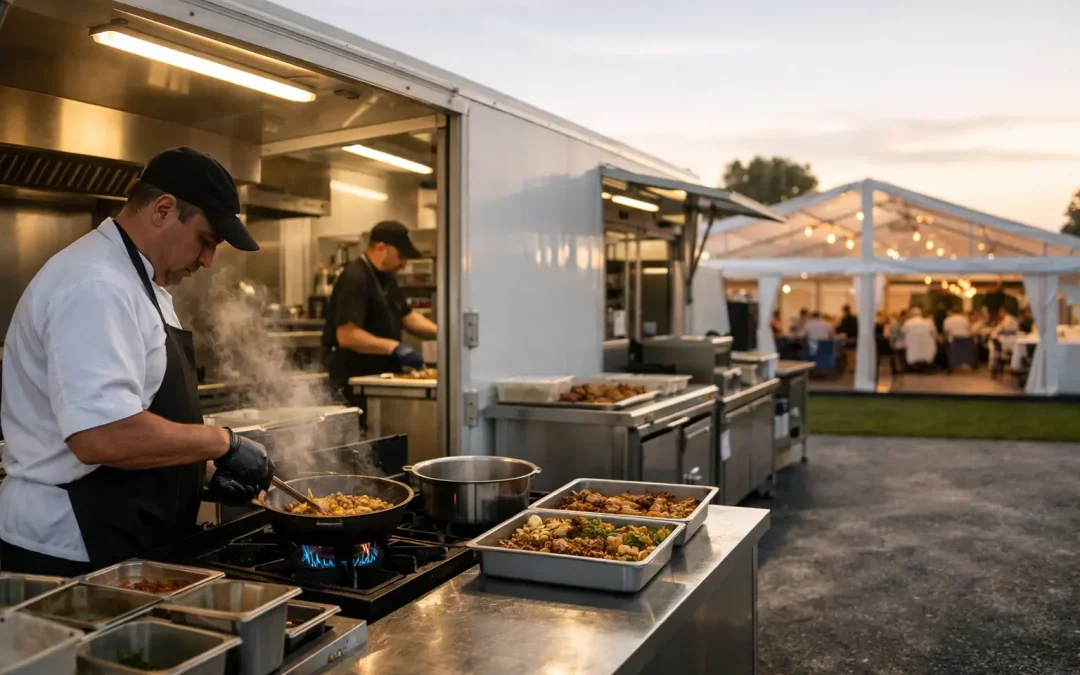
A catering team can manage a demanding menu, a tight service window and hundreds of covers, but only if the back-of-house space supports them. Temporary kitchens for events are not simply a marquee with appliances placed inside. They are working production environments where power, water, drainage, ventilation, access and food safety arrangements must perform from the first delivery to the final clear-down.
For event managers, the kitchen is often one of the most consequential parts of the site plan. If it is undersized, poorly positioned or underpowered, the impact travels quickly: late service, vehicle conflicts, unsafe working conditions and pressure on every team around it. Proper temporary kitchen planning starts well before build day.
Planning Temporary Kitchens for Events
The starting point is an honest brief from the caterer. Guest numbers matter, but they are only one part of the requirement. A plated dinner for 300 guests, a festival operation serving continuously for 3,000 people, and a hospitality kitchen supporting a corporate open day may all need very different layouts despite similar headline attendance.
Establish the menu style, service periods, expected covers per hour, number of catering staff, equipment list and storage requirements. Ask whether food will arrive prepared, be finished on site, or be produced from scratch. This determines the need for preparation benches, cooking lines, refrigeration, washing-up capacity and dry stores.
It is equally important to separate areas that serve different functions. A kitchen needs clear routes between goods-in, chilled and dry storage, preparation, cooking, pass, wash-up and waste. Staff should not need to carry hot food through a delivery route or cross a waste area to reach the service point. On a busy event day, simple segregation makes the operation safer and faster.
Size the structure around the operation
A common mistake is to specify a kitchen footprint after the guest-facing marquee has been designed. In reality, the kitchen should be treated as a core operational structure, not leftover space behind hospitality.
The available footprint must allow for equipment clearance, opening doors on fridges and ovens, safe movement around hot surfaces, racking, hand-wash stations and staff circulation. It must also accommodate the catering team during peak periods, not just the equipment when the kitchen is empty.
For large events, it can be more effective to create connected zones rather than one oversized open kitchen. A main production kitchen, separate wash-up facility, refrigerated storage and covered loading area can reduce congestion and give specialists space to work. The right approach depends on site constraints, service style and how much food production happens on site.
Utilities Are the Critical Path
The visible structure is only part of the solution. Utilities are frequently the item that determines whether a temporary kitchen can operate as intended.
Power and gas need coordinated design
Catering equipment has substantial and varied power demands. Combi ovens, fryers, refrigeration, extraction, dishwashers and hot cupboards may all require different connections and loads. A detailed equipment schedule should be reviewed early so that the power design accounts for start-up loads, continuous consumption and appropriate spare capacity.
A generator should not be selected on a rough total of appliance ratings alone. Diversity, distribution, cable runs, isolation and the wider event load must be considered together. Kitchen power may also need to remain separate from production, lighting and public-facing hospitality supplies, reducing the risk that a fault elsewhere interrupts food service.
Where LPG is required, cylinder storage, connection routes, ventilation, protection from public access and emergency procedures need planned control. Gas installations should be handled by suitably competent personnel and checked as part of the wider site safety process. There is no value in creating a high-spec kitchen if the fuel arrangement is improvised at the final stage.
Water, waste and drainage cannot be an afterthought
Potable water provision must meet the catering operation’s expected demand for food preparation, hand washing and cleaning. The route from water source to kitchen matters as much as the supply itself. Long hoses across vehicle routes or public walkways require protection, while exposed lines need consideration in cold weather.
Wastewater needs equal attention. A temporary kitchen can generate significant grey water, particularly where washing-up is handled on site. Do not assume that existing drains are suitable, available or permitted for event use. Tanked waste solutions, pumping requirements and collection schedules should be confirmed before opening.
Hand-wash stations should be positioned where staff can use them naturally, rather than placed in a remote corner to satisfy a drawing. Hygiene controls work best when they support the actual workflow.
Site Access Shapes the Kitchen Layout
Caterers need dependable access at several points: during the build, for stock deliveries, through service and during clear-down. That can be difficult on agricultural showgrounds, city-centre sites, historic venues and wet fields, where space is shared with production crews, exhibitors and guest arrivals.
Plan a dedicated catering delivery route and agree the delivery timetable. Refrigerated lorries, dry goods suppliers and waste collections need room to turn, unload and leave without blocking emergency access or front-of-house activity. If the kitchen is positioned behind a large marquee, consider how stock will travel from the unloading point to the store. A route that seems acceptable on a site plan may be impractical when it is dark, raining and busy.
Ground conditions also influence the build. Heavy catering equipment needs stable, level flooring that can tolerate concentrated loads, regular wheeled movement and spillages. In exposed locations, the structure, doors and service routes must cope with wind and driving rain. Ground protection may be needed to preserve the site and maintain access for delivery vehicles.
A covered link between the kitchen and dining or hospitality structure is often worth including. It protects plated food, service staff and equipment movement from the weather, while creating a more controlled back-of-house route. Its value is particularly clear for Scottish outdoor events, where a dry morning offers no guarantee for evening service.
Build Hygiene, Safety and Welfare Into the Design
A temporary kitchen remains a workplace and food-production area. Its layout must support the caterer’s food safety procedures while meeting the event’s wider safety expectations.
Consider washable internal linings where appropriate, suitable lighting levels, non-slip flooring, fire points, emergency exits and clear separation from public areas. Extraction, heat management and ventilation are essential where cooking equipment produces heat, steam or fumes. A kitchen that becomes excessively hot will affect staff welfare, refrigeration performance and the pace of service.
Fire safety needs a joined-up approach between the caterer, event organiser and infrastructure provider. Equipment placement, extinguishers, fire blankets, emergency shut-offs, escape routes and the location of LPG cylinders should be known by the relevant teams. These measures must be reflected in the event safety documentation rather than treated as separate kitchen matters.
Do not overlook staff welfare. Catering teams often work longer hours than guest-facing teams, arriving early for preparation and remaining late for clean-down. Nearby toilets, a rest area, drinking water and a secure place for personal belongings are practical provisions that help an operation run properly.
Allow for Change, Failure and the Final Hour
Live events change. Cover numbers increase, a supplier arrives later than planned, heavy rain affects access or a menu adjustment requires additional cold storage. A temporary kitchen plan should include sensible contingency without consuming unnecessary site space or budget.
That may mean allowing spare capacity in the power system, keeping a protected equipment bay available, having replacement lighting on hand or agreeing an emergency access route. The appropriate level of resilience depends on the consequences of disruption. For a small private function, the solution may be straightforward. For a major public event or high-profile hospitality programme, contingency should be designed into the infrastructure from the outset.
Clear responsibility is equally valuable. The catering lead should know who is managing structure issues, utilities, flooring, lighting and site access. The event manager should have one coordinated view of dependencies and deadlines. At Purvis Marquee Hire, this is why kitchen structures are planned alongside the wider operational site rather than as an isolated add-on.
The best temporary kitchen is rarely noticed by guests. Food arrives on time, staff can work safely, deliveries stay out of sight and the service team has a reliable route to the room. That quiet performance is the result of detailed planning, experienced build management and enough time to test the operation before the doors open.
