
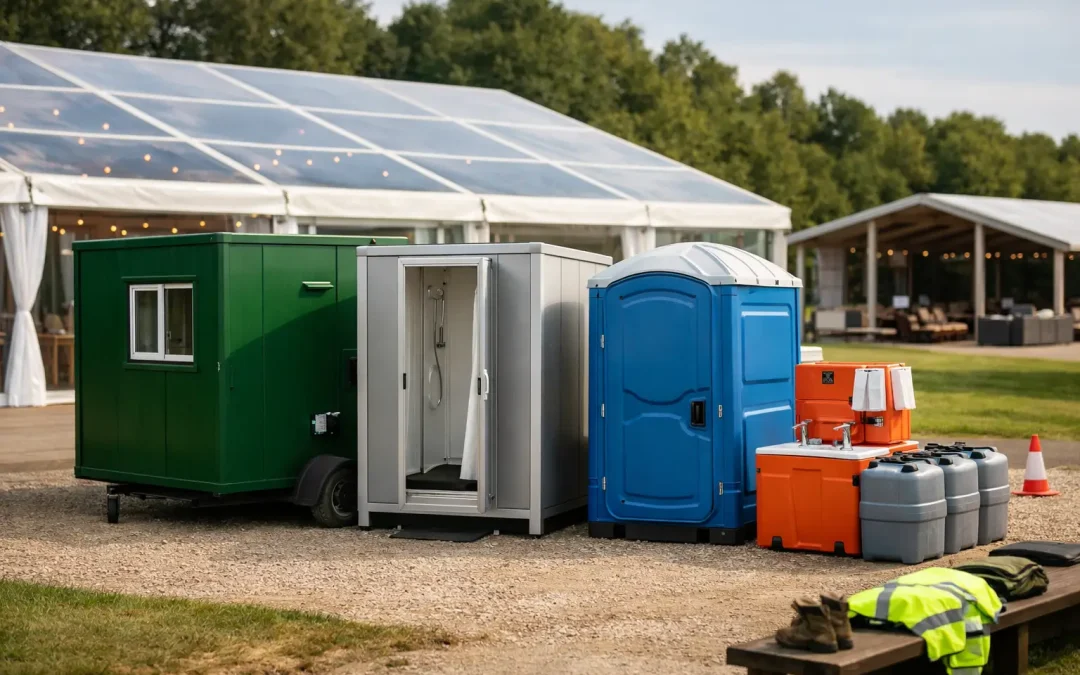
Welfare rarely attracts the same early attention as a main marquee, stage or public entrance. Yet when toilets are undersized, handwashing points run dry or crew have nowhere warm and dry to take a break, the issue becomes visible very quickly. A proper guide to event site welfare facilities starts with the people using the site, the duration of the event and the practical reality of keeping every unit accessible, clean and operational.
For large public events, welfare is not an add-on to be positioned once the main footprint is complete. It is core infrastructure. It affects visitor experience, workforce wellbeing, safety, licensing discussions, cleaning schedules, vehicle routes and the amount of usable space left on site.
Start with the people, not the equipment
The right welfare provision depends on who is attending, when they will be on site and what they are expected to do there. A one-day agricultural show with steady daytime footfall has different demands from a three-day festival, a city-centre activation or a corporate hospitality event with a high service expectation.
Separate the groups in the first site plan: public visitors, event crew, contractors, performers, VIP guests, exhibitors and accessibility users. Their facilities may sit near each other, but they should not necessarily share the same provision. Back-of-house toilets and welfare for build crews need to remain available while public areas are being cleaned, stocked or locked down. Premium hospitality may require higher-specification units, closer attendance and a more discreet location.
Attendance numbers alone do not tell the full story. Peak arrivals, alcohol sales, food and drink trading, family audiences, the age profile of visitors and event opening hours all influence demand. A site with 5,000 people spread across a full day can operate very differently from one with 5,000 people arriving for a headline performance within two hours.
Toilets: calculate capacity, then plan the operation
Toilet numbers should be agreed during layout planning, using expected attendance, event duration and any licensing or local authority requirements as the starting point. Do not treat a headline capacity figure as the only measure. Consider peak occupancy in each zone and how people will move between them.
A dispersed event footprint usually needs smaller clusters of facilities, rather than one large toilet bank at the perimeter. Visitors should not have to leave a food court, grandstand, family zone or bar area and walk across vehicle routes or uneven ground to find a toilet. At the same time, too many isolated units can make servicing inefficient and leave quieter areas feeling poorly supervised.
The operational questions matter as much as the quantity. Can the servicing vehicle reach each unit without crossing public areas during live opening? Is there a safe route for waste removal? Where will consumables be held? Who checks cleanliness, paper stock, hand soap and lighting throughout the day? A well-sized toilet provision can still fail if the servicing plan has not been tested against the live site timetable.
Accessible and inclusive provision
Accessible toilet units should be positioned on firm, level ground with an approach route that works in wet conditions as well as dry ones. A unit placed behind a threshold, across loose stone or at the bottom of a steep slope is not genuinely accessible, regardless of its specification.
Location is particularly important. Accessible provision should be easy to find, close to principal activity areas and not treated as an afterthought at the back of a toilet block. For some events, changing places facilities, baby-changing provision, gender-neutral options or a quiet welfare space may also be appropriate. The requirement depends on the audience and event format, but the decision should be made early enough to allow for space, power and access.
Handwashing, drinking water and hygiene
Handwashing provision needs to sit where it will actually be used. Toilets, catering areas, staff compounds and animal or agricultural zones each create different hygiene needs. Hand sanitiser can support a wider hygiene plan, but it is not always a substitute for properly supplied handwashing stations.
Water planning should distinguish between potable drinking water, handwashing supply and water needed for catering or cleaning. Each has its own distribution, storage and monitoring considerations. On remote or exposed sites, the distance from a mains connection may make tankered supply necessary, which then affects vehicle access, refilling schedules and ground protection.
Festival and showground teams should also consider queues. A row of wash stations directly across the exit from a busy toilet bank can create congestion at the very point people are trying to leave. Good welfare layouts create enough space to enter, use facilities and move away without blocking circulation routes.
Give crew welfare the same attention as guest facilities
Build teams, security staff, caterers, technicians and event management personnel may be on site long before gates open and long after the final guest leaves. Their welfare needs are wider than toilets alone. Depending on the programme and working conditions, this may include a heated rest area, seating, tables, drying space, drinking water, handwashing facilities and a place to prepare food or take a break away from active work areas.
This is especially relevant on winter builds, exposed rural sites and projects with long build and de-rig periods. A crew welfare unit positioned beside a busy plant route or too far from the workface will be underused. Equally, placing it where it obstructs deliveries can create a daily logistics problem. The best location balances proximity, quietness, visibility and safe pedestrian access.
For larger projects, welfare arrangements should be reflected in site inductions and communicated to subcontractors. People need to know where facilities are, when they are available and who to contact if a unit is damaged, blocked or requires restocking.
Build welfare into the site layout
The welfare plan must work with the wider infrastructure plan. Toilet units, water tanks, generators, waste compounds, fencing, temporary flooring and marquee entrances all compete for the same practical space. Once a structure is built and public routes are established, moving a toilet bank can be costly and disruptive.
Consider ground conditions from the outset. Soft grass, rutted fields and sloping terrain can affect both unit stability and access for servicing lorries. Temporary roadways, ground protection or flooring may be needed to protect the site and ensure that units can be delivered, maintained and removed without damage. In urban locations, the challenge may be restricted delivery windows, limited turning space and the need to keep footways clear.
Power is another frequent oversight. Welfare units may need lighting, heating, extraction, pumps or charging provision. Even where a unit is self-contained, external lighting around approaches can improve safety after dark. Cable routes, distribution points and emergency access should be coordinated rather than added around the finished layout.
Protect privacy without creating blind spots
Toilet blocks need privacy, but they should not be hidden away in isolated corners. Good positioning provides clear wayfinding, reasonable passive observation and safe lighting while preserving dignity for users. Avoid placing entrances directly into busy food seating, hospitality terraces or queue lines.
Security teams should know where every welfare area sits, particularly on multi-zone sites. This supports routine checks, incident response and safeguarding without making facilities feel heavily controlled.
Plan servicing around the live event
A welfare schedule should set out who is responsible for checks, cleaning, replenishment and waste servicing, with clear escalation routes. The frequency will vary. A quiet daytime event may need periodic checks, while a busy bar area at an evening festival may require a continuous attendant and more frequent cleaning.
Do not leave this to assumption between suppliers. Confirm whether the provider is supplying consumables, how faults are reported, whether emergency call-outs are available and what happens if a unit needs replacing during an event. If servicing requires vehicle movement, agree the route, timing and site escort arrangements before public opening.
Weather also changes the plan. Heavy rain can make approaches muddy, increase cleaning demand and prevent servicing vehicles reaching certain areas. High winds, cold temperatures and darkness affect comfort, lighting and unit operation. Contingencies are not excessive planning; they are what keep welfare provision functioning when the site is under pressure.
Keep records that support safe delivery
Welfare facilities form part of the wider event safety picture. Site plans, risk assessments, traffic management arrangements, cleaning records and inspection logs should all align with the actual provision on the ground. If a toilet block is moved during build, the plan and communication should be updated rather than relying on informal knowledge.
For complex events, appointing a single infrastructure lead can prevent gaps between marquee, power, fencing, flooring and welfare suppliers. At Purvis Marquee Hire, this coordinated approach is central to planning temporary event environments that work operationally as well as visually.
The most effective welfare facilities are often the ones visitors barely notice. They are clean, easy to reach, well lit, properly stocked and capable of coping with the site at its busiest. That outcome comes from treating welfare as a planned service from the first layout meeting, not a last-minute hire item.
