
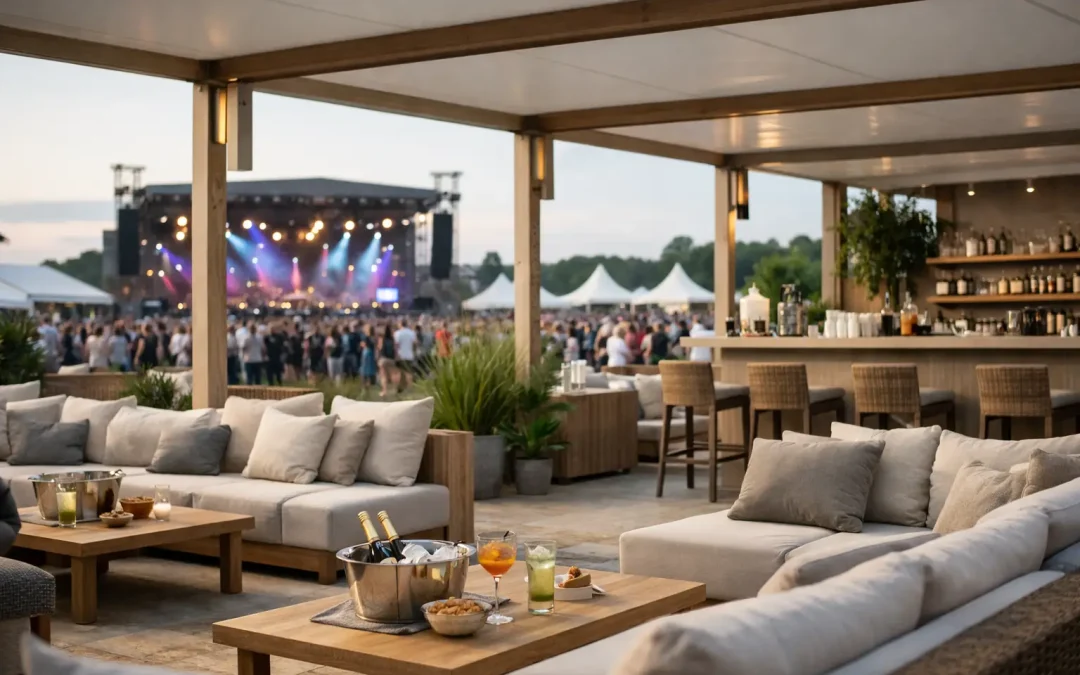
A good festival VIP area setup example is not simply a smart marquee beside the main arena. It is a controlled hospitality operation with its own arrivals process, service routes, power demand, welfare provision and evacuation plan. If any one of those elements is treated as an afterthought, the premium guest experience quickly becomes difficult for guests and staff alike.
Consider a two-day outdoor festival expecting 12,000 visitors per day, with 350 VIP guests at peak. The VIP area needs to feel distinct from general admission while remaining connected to the atmosphere of the event. The practical answer is usually a purpose-built, access-controlled compound positioned close enough to the audience area for sightlines and energy, but far enough from the busiest public routes to prevent congestion.
The festival VIP area setup example
For this scale of event, allow an enclosed VIP footprint of approximately 1,200 to 1,500 square metres. The exact requirement depends on the hospitality offer, expected dwell time, weather exposure and whether the area includes viewing, dining, table service or sponsor activation. Designing for the ticket allocation alone is risky. Guests arrive in waves, queue at the bar at similar times, and tend to congregate before headline acts.
A workable layout could place a 20m x 30m clearspan marquee at the centre of the compound. This becomes the main covered lounge, dining and bar environment. A 10m x 15m adjoining structure can accommodate a kitchen servery, glasswash, refrigerated storage and staff workspace, keeping operational activity out of the guest-facing space.
Along the arena-facing side, a raised viewing terrace offers a clear reason to upgrade. It should have defined entry and exit points, suitable edge protection, non-slip surfaces and a calculated capacity. The terrace is not just an attractive feature. It is a crowd-managed area that needs stewarding, lighting and a clear route back into the VIP enclosure.
The remainder of the footprint is divided between an arrival lobby, covered external seating, premium toilet units, a smoking area where permitted, a back-of-house compound and emergency access lanes. Temporary fencing separates public, VIP and operational routes without making the space feel like a holding pen. Branding, planting and carefully positioned furniture can soften the perimeter, but they must not compromise exit widths or vehicle access.
Start with guest movement, not furniture
The strongest VIP layouts are planned from the gate inwards. A guest should be able to arrive, have their ticket checked, pass through security and understand where to go without joining the wrong queue or crossing a service route.
In this example, guests enter through a dedicated gateway from the wider festival site. The entrance incorporates a weather-protected accreditation point, bag-check position and a small holding area for peak arrival periods. A secondary accessible entrance should be included where gradients, gate widths or ground conditions make the main route unsuitable.
From the gate, guests move into a reception zone rather than directly into the bar. This creates a natural pause point for wristband checks, welcome staff and wayfinding. It also protects the lounge from cold air, rain and sudden surges of people when gates open.
The route through the structure should be obvious: reception, lounge, bar, viewing area and welfare facilities. Avoid placing the bar immediately inside the entrance, as queues can block arrivals and create frustration. Likewise, do not route guests through dining tables to reach toilets or the viewing terrace. These decisions sound minor on a drawing, but they determine whether the area operates calmly during a live set.
Build hospitality around the actual service operation
Premium guests expect quality, but event teams need a space that can be serviced efficiently. A well-finished marquee with inadequate storage, poor drainage or no clear delivery route will put pressure on staff throughout the day.
The main bar needs enough frontage for the anticipated peak. For 350 guests, a bar of around 8 to 10 metres may be appropriate where drinks are served directly, though this changes if table service, cocktails or food orders are part of the offer. Refrigeration, ice storage, glassware, waste handling and keg locations all require room behind the counter. They also require a replenishment route that does not cut across the guest lounge.
For food service, establish early whether catering is based on plated dining, street-food style service, grazing tables or a simple premium bar menu. Each model produces a different demand on kitchen space, extraction, water, waste and staff movement. A temporary catering tent may need non-slip flooring, handwash facilities, fire precautions and a dedicated loading point for supplier vehicles.
Toilet provision should be specified for the event duration and the expected rate of use, not only the number of tickets sold. High-spec toilet units support the hospitality standard, but positioning matters just as much. They should be close enough to find easily, screened from the main lounge and reachable via an all-weather route. Regular servicing and a designated waste management plan are essential on a multi-day festival.
Structure, flooring and weather resilience
In the British festival calendar, weather planning is operational planning. Even a summer event can face wind, heavy rain, cold evenings or prolonged wet ground. A VIP facility must remain safe and presentable after several hours of footfall, not simply look good at handover.
A clearspan structure gives organisers an open internal layout with no centre poles interrupting tables, branding or views. Sidewalls can be configured to balance shelter and ventilation, while glazed panels or panoramic sections can maintain a connection to the festival site. Heating may be needed for evening hospitality, particularly early or late in the season. During warmer periods, airflow, shaded external areas and appropriate cooling measures deserve equal consideration.
Flooring should suit the ground and the expected use. A level cassette floor can help create a more refined internal finish and manage slight changes in ground level. Where the site is soft, sloping or heavily trafficked, ground protection and engineered access routes may be needed before the VIP build begins. Carpet, vinyl or timber-effect finishes can complete the guest environment, but the base beneath them must be stable, dry and capable of carrying bar equipment and furniture.
Wind management also needs early attention. Ballast requirements, anchoring method, exposed elevations and the proximity of trees, stages or other structures all affect the final design. These matters should be assessed as part of the site plan and documented in the build process, rather than decided when the structure is already on site.
Keep back-of-house genuinely separate
The premium experience is often protected by what guests never see. In this festival VIP area setup example, the rear of the compound contains staff welfare, dry storage, waste segregation, technical distribution, catering access and a secure vehicle unloading point.
A service lane links this zone to the festival’s wider logistics route. It must accommodate timed deliveries without conflicting with pedestrian arrivals, public egress routes or emergency access. If the festival operates under traffic restrictions or has limited build windows, delivery schedules should be agreed well before the first lorry reaches site.
Power distribution deserves the same level of planning. The VIP space may require separate supplies for lighting, bar equipment, refrigeration, catering, heating, POS systems and production elements. Load calculations, cable routes, protection from public contact and contingency arrangements should be set out clearly. A dark bar or failed refrigerator during peak service is not a minor inconvenience at a premium event.
Manage compliance from the first site meeting
The final layout should support the event’s wider safety and licensing plan. That includes fire exits, emergency lighting, extinguishers, occupancy limits, emergency vehicle routes, security positions and clear signage. The temporary structure supplier, production team, site manager, caterer and security contractor need a shared understanding of who owns each responsibility.
Documentation is not an administrative exercise. Risk assessments, method statements, structural information, electrical certification and site-specific plans help the team make sound decisions under time pressure. They are particularly valuable when conditions change, such as adverse weather, delayed deliveries or a revised audience capacity.
A site walkover before finalising the design is indispensable. It reveals drainage channels, overhead services, awkward vehicle turns, soft ground and local restrictions that may not appear on a venue plan. For city-centre festivals, the challenge may be restricted delivery hours and public interfaces. For rural sites, it may be terrain, distance from utilities and weather exposure. The right setup depends on those realities.
A VIP area should work as hard as the main event
The best VIP facilities feel effortless to guests because the operational detail has been resolved behind the scenes. They provide shelter without isolation, premium service without bottlenecks and a clear sense of occasion without creating new risks for the wider festival.
For organisers, the value lies in treating VIP hospitality as a live-event build rather than a decorative add-on. An experienced infrastructure partner such as Purvis Marquee Hire can bring structure design, flooring, power, fencing, welfare and on-site coordination into one accountable delivery plan. Give the VIP area enough attention at the site-planning stage, and it can become one of the most dependable parts of the event.
