
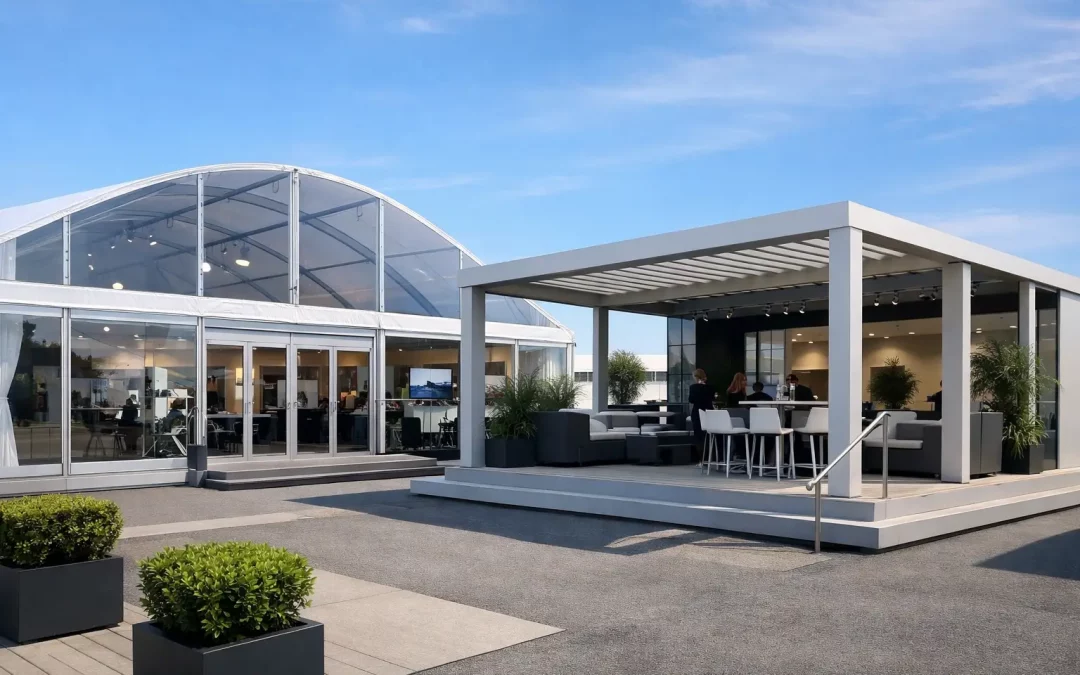
An exhibition structure can look right on a plan and still fail the event on site. A restricted vehicle route, uneven showground, inadequate loading area or poor visitor flow can quickly undermine the exhibitor experience. The best temporary buildings for exhibitions are therefore not simply the largest or most visually impressive options. They are structures chosen and delivered around the site, programme, audience and operational demands of the event.
For organisers, the right choice must work hard from build day through to breakdown. It needs to accommodate stands, demonstrations, hospitality, registration, storage and welfare while providing a safe, professional environment in all weather conditions. Just as importantly, it must be supported by a build team that understands access, compliance and the realities of a live event site.
What makes a temporary exhibition building effective?
Exhibition infrastructure has to solve several problems at once. Exhibitors need clear, usable space with sufficient headroom, sensible stand positions and reliable services. Visitors need an intuitive route through the event, comfortable temperatures, good lighting and safe access. The organising team needs a structure that can be built within the available window, inspected, signed off and handed over ready for fit-out.
A good temporary building brings those requirements together without creating unnecessary compromises. Clear-span structures are often a strong starting point because they remove internal support poles from the exhibition floor. This gives organisers greater freedom to set aisles, shell scheme stands, vehicle displays or feature areas where they are needed, rather than designing around the building.
However, clear span alone is not the answer. A compact trade exhibition in a town-centre square has very different requirements from an agricultural show with machinery exhibitors and heavy visitor footfall. The building should be specified for the job rather than selected from a standard footprint.
Best temporary buildings for exhibitions: the main options
Clear-span marquees for flexible exhibition floors
Clear-span marquees are among the most adaptable temporary buildings for exhibitions. With no central poles, they provide a clean internal area that can be configured for trade stands, product launches, conference seating, hospitality or a mix of public and back-of-house uses.
They are particularly well suited to events where the floor plan may change late in the process. An organiser can create wider central aisles, add a theatre area, allow space for catering or reserve a section for exhibitor storage without working around fixed supports. For larger events, multiple bays and connected structures can create distinct zones while retaining a coherent visitor journey.
The key consideration is proportion. A wide building can provide an impressive exhibition hall, but the layout still needs to prevent long, inactive edges and bottlenecks at entrances. The structure dimensions should be tested against the proposed floor plan before the final build specification is agreed.
Double-decker structures where footprint is limited
When a premium site has limited ground space, double-decker temporary structures can add valuable capacity. The ground floor can accommodate an exhibition, product display or guest reception, while the upper level creates a hospitality lounge, viewing platform, meeting area or private client space.
This approach is effective at motorsport events, major sporting fixtures, city-centre activations and high-profile shows where elevated views add value. It can also keep hospitality separate from the main public exhibition, allowing clients or sponsors to host guests without disrupting visitor circulation.
There are additional requirements to manage. Stairways, accessibility arrangements, evacuation planning, loading limits and stewarding all need early consideration. Double-decker buildings are not a shortcut for poor planning, but where they suit the site and visitor model, they can make a constrained footprint work much harder.
Modular structures for phased or multi-zone events
Modular temporary buildings suit exhibitions that need to grow, divide or operate in phases. Sections can be used to create separate halls for different exhibitor categories, registration and accreditation areas, seminar rooms, staff welfare, cloakrooms or secure storage.
This flexibility is useful for agricultural shows and industry exhibitions where public-facing displays sit alongside operational areas. It is often better to provide a dedicated covered space for exhibitor check-in, stock and staff breaks than to force these functions into the main hall. Doing so protects the visitor experience and gives the event team more control during busy periods.
Connected structures also allow weather-protected routes between spaces. In the British climate, this is more than a comfort measure. Covered links can help maintain footfall between exhibition zones, reduce mud and water being carried into the main floor, and create a more orderly arrival experience.
Temporary halls for large-scale public exhibitions
For large public events, a temporary hall can provide the scale and specification of a purpose-built venue in a location where no permanent building exists. These structures are appropriate for major trade shows, festivals, vehicle displays, public consultations and exhibition programmes on showgrounds or open land.
The benefit is not only capacity. A properly designed temporary hall can incorporate hard flooring, heating or cooling, electrical distribution, emergency lighting, branding, entrances, exits and protected loading access. The result should feel purposeful and well managed, rather than like a basic weather cover placed on a field.
Large halls also demand detailed planning from the outset. Lorry movements, plant access, ground bearing capacity, build sequencing and public segregation must be resolved before the first frame arrives. At this scale, the structure is only one part of a much wider site operation.
Start with the visitor journey, not the building size
A common mistake is to begin with the number of exhibitors and calculate a building footprint from stand dimensions alone. That approach can leave too little room for arrival, queues, aisles, feature displays and welfare facilities.
Start by mapping the visitor journey. Consider where guests arrive, how they are checked in, where queues can form without obstructing entrances, and how people will move through the exhibition. Identify the busiest pinch points, including catering areas, demonstration spaces and exits at the end of the day.
Then account for the practical needs behind the stands. Exhibitors may require vehicle access during build-up, power at specific locations, internet provision, stock storage, display rigging or wider door openings for large products. A machinery show, for example, needs a very different loading strategy from a business exhibition using shell scheme stands.
The most effective layouts give visitors a clear route while allowing them to explore. They also give organisers sightlines across key areas and enough working room to respond quickly if a queue develops or an exhibitor needs support.
Ground conditions, flooring and weather protection
The ground beneath the building deserves as much attention as the structure above it. Showgrounds, parks, private estates and urban hardstanding all bring different challenges. Sloping ground, drainage, underground services and poor bearing capacity can affect positioning, anchoring, access and the type of floor required.
For a premium exhibition environment, cassette flooring or a raised, level platform can transform an uneven site. It provides a stable surface for stands and furniture, supports safe visitor movement and helps protect the venue from wet or muddy conditions. Ground protection may also be required on vehicle routes and build areas, particularly where the site must be reinstated after the event.
Weather resilience should be designed into the scheme, not added as an afterthought. Heating, ventilation, entrance porches, rainwater management and appropriate walling all affect comfort. A busy exhibition hall with extensive lighting, catering and people will generate heat differently from a lightly occupied hospitality space, so the climate plan must reflect actual use.
Build planning and compliance are part of the product
A temporary exhibition building is a working environment, often assembled against a tight deadline alongside multiple suppliers. That calls for disciplined build management. Delivery schedules, crew access, plant movements, exhibitor fit-out and safety inspections need to be coordinated so that teams are not competing for the same space.
Documentation also matters. Risk assessments, method statements, structural information, fire planning, emergency routes and electrical certification should support the wider event plan. Local authority requirements, venue rules and licensing conditions can vary, particularly for public events in town centres or on sensitive sites.
An experienced infrastructure partner will ask practical questions early: Can articulated lorries reach the build area? Is there space to turn or reverse safely? Are there weight restrictions, overhead cables or protected surfaces? What happens if exhibitors arrive while the build crew is still working? These details determine whether the installation remains controlled under pressure.
At Purvis Marquee Hire, the focus is on treating the structure as part of the full operational plan – from layout design and flooring to power, access coordination and on-site delivery management.
Specify the right building, then protect the experience
The best exhibition structures create a reliable canvas for exhibitors and a comfortable environment for visitors. They do not draw attention to avoidable problems such as poor circulation, cold corners, soft ground or confusing access.
Before committing to a size or style, walk the site with the event programme in hand. Think about the first vehicle in, the first visitor through the door and the final exhibitor leaving after breakdown. A temporary building that supports each of those moments will give the event team room to focus on the exhibition itself – and the confidence to deliver it properly.
