
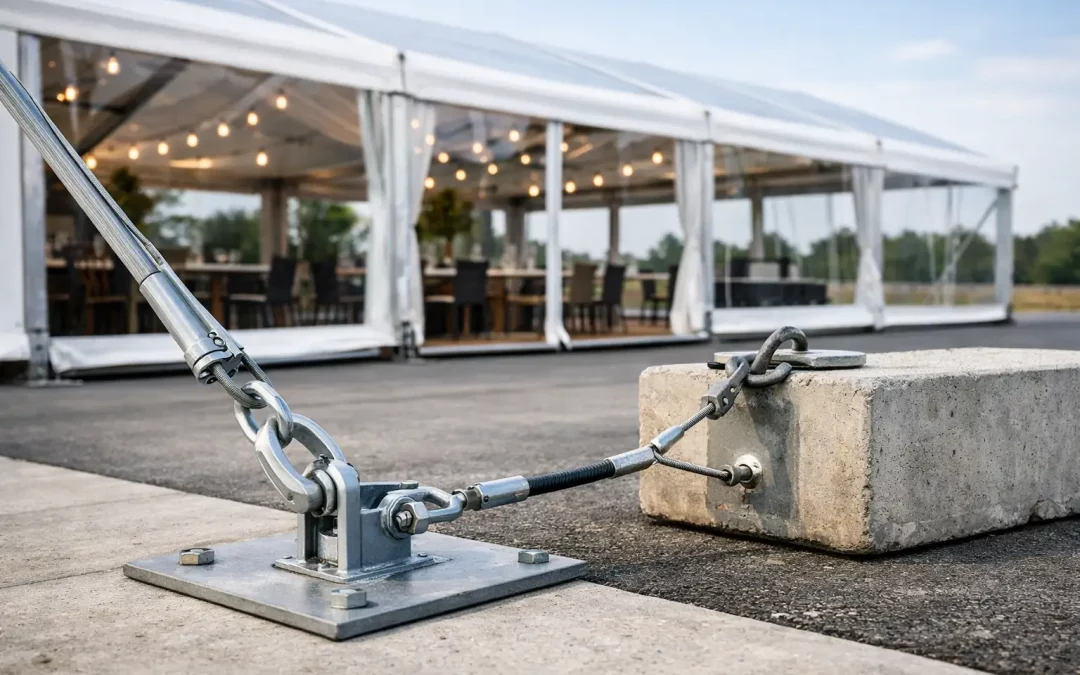
A hard surface can appear to make a marquee build straightforward. There is no soft ground, no muddy vehicle routes and no need to drive stakes through turf. In practice, marquee anchoring on hardstanding often requires more early-stage planning than a grass-site build. The surface may conceal services, have limited load capacity, sit above a basement or be subject to strict venue conditions.
For event managers, the key point is simple: a marquee must be restrained to its manufacturer-approved design and the conditions of the actual site. Anchoring is not a last-minute decision made once the frame is standing. It affects layout, access, build sequence, public safety, vehicle movements and the approvals needed before a crew arrives on site.
Why hardstanding changes the anchoring approach
On open grass, stakes can often provide the required resistance, subject to a ground assessment and the structure design. On tarmac, concrete, paving, slabs or car park surfacing, that option may be unavailable or unsuitable. The anchoring method has to achieve the required holding capacity without damaging the surface, compromising buried assets or creating unacceptable trip and access hazards.
Hardstanding is also a broad description rather than a technical specification. A reinforced concrete yard, a block-paved civic square, a thin layer of tarmac over made ground and a suspended podium deck might all look suitable from a distance. They behave very differently under point loads, ballast, plant and temporary structure forces.
That is why a site visit should establish more than the available footprint. The delivery team needs to understand surface construction, falls and drainage, access restrictions, underground and overhead services, permitted fixing methods, load limits and any reinstatement requirements. A venue may prohibit drilling altogether. A city-centre location may allow it only with a formal permit, service drawings and an agreed making-good process.
The main options for marquee anchoring on hardstanding
The correct method depends on the marquee system, bay spacing, eave height, roof profile, anticipated wind loading, local exposure and the site constraints. It should be selected by the structure supplier in line with the manufacturer’s calculations, rather than chosen solely because it is convenient.
Ballast systems
Ballast is commonly used where ground penetration is not allowed. Purpose-designed weights are positioned at specified points around the structure and connected to the frame with approved fittings. Depending on the structure and surface, this may involve concrete blocks, steel ballast, water ballast or integrated ballast frames.
Ballast brings its own operational requirements. Weight needs to be delivered, positioned accurately and protected from public contact. The ground must be capable of taking the concentrated loads, with spreader plates or load-distribution measures used where necessary. A large ballast requirement can materially change the lorry schedule, lifting plan and usable event footprint.
It can also affect the finished presentation. On a premium hospitality build or a public-facing installation, ballast may need to be screened, integrated into temporary flooring or accommodated within the perimeter design. This must be planned alongside branding, fencing, emergency exits and accessible routes, not treated as an afterthought.
Mechanical or drilled anchors
Where the surface and permissions allow, mechanical fixings or drilled anchors may be a practical solution. These fixings must be designed for the required loads and installed into suitable material at the correct depth and spacing. They are not appropriate for every slab, paved area or asphalt surface.
Before drilling, the site team must confirm what sits below the surface. Service information, drawings and scanning are particularly important around venues, exhibition areas, public squares and building-adjacent installations. Drilling into an unknown hardstanding is not an acceptable risk. The surface owner will also need clarity on the number and location of fixings, the repair method and responsibility for reinstatement.
Hybrid restraint arrangements
Some builds use a combination of approved methods. A layout may use ballast around most of the perimeter while taking advantage of permitted engineered fixing points in selected areas. This can be useful where access is constrained, the structure sits close to existing buildings or the available perimeter is tight.
A hybrid approach still needs a single coordinated design. Mixing methods without a clear calculation can leave an apparently secure structure with weak points in the restraint system. The whole marquee, including attached walkways, entrance canopies, roof linings, doors and temporary walls, must be considered as one installation.
Wind loading is the deciding factor
A marquee is not anchored simply to stop it moving during normal use. Its restraint system is designed to resist uplift, sliding and overturning forces generated by wind. Those forces vary significantly with the size and shape of the structure, the roof configuration, site exposure, nearby buildings and temporary additions such as signage or solid sidewalls.
A sheltered service yard and an exposed showground may require very different solutions for the same structure. Likewise, a marquee installed between buildings can experience local wind effects that are not obvious from a weather forecast. Large gable ends, open entrances and attached structures all influence how wind interacts with the build.
Operational planning matters after installation too. A weather plan should define how forecasts are monitored, who has authority to act, and what actions are required as conditions change. Depending on the event and structure, that may involve securing doors, removing temporary branding, closing certain areas, reducing occupancy or implementing an agreed evacuation procedure. The right anchoring system is essential, but it is only one part of safe wind management.
Build access, surface protection and public routes
Hardstanding sites are often chosen because they offer excellent access. That benefit can disappear if the build programme does not account for delivery vehicles, forklifts, telehandlers, ballast lorries and other contractors working in the same space.
The planned route for plant should be assessed before build day, particularly where decorative paving, underground chambers, kerbs or restricted turning areas are involved. Ground protection may be needed even on hard surfaces to prevent marking, cracking or point-load damage. On live sites, separation between build traffic and pedestrians must be established from the outset.
Once the marquee is in place, anchoring equipment must not compromise the event operation. Ballast locations, tie-downs and perimeter elements need to sit clear of emergency egress, wheelchair routes, queue lines and service corridors. Where this is not possible, the layout needs redesigning rather than relying on improvised ramps or barriers.
Documentation and responsibilities before build day
For a professional event build, the anchoring proposal should feed into the wider site documentation. This will normally include a site plan, build schedule, risk assessment and method statement, lifting or plant arrangements where applicable, and relevant manufacturer information. The exact requirements will vary by venue, local authority, insurer and event scale.
Responsibilities should also be clear. The organiser or venue may provide information on services and structural load limits, while the marquee contractor confirms the restraint design and installation method. Other suppliers need to understand where they can and cannot place generators, catering units, staging, fencing and temporary branding. Late changes to the footprint can have a direct effect on anchoring and should be reviewed by the structure team before they are implemented.
At Purvis Marquee Hire, this is treated as part of the project delivery process, not as a separate technical exercise. A workable hardstanding solution has to support the programme, the audience experience and the safe operation of the event from build through to dismantle.
Questions to settle at the planning stage
Before committing to a hardstanding location, establish whether surface penetration is permitted, what evidence is available for buried services, whether there are load restrictions, and how reinstatement will be managed. Confirm the usable dimensions too. A site that accommodates the marquee frame may not leave enough room for ballast, fire exits, plant access and crowd circulation.
It is equally useful to agree the weather decision process early. If adverse conditions affect the build or event, the organiser, venue and structure supplier should know who will communicate decisions and how operational changes will be made. Clear arrangements prevent avoidable pressure when a site is already live.
The best time to resolve hardstanding anchoring is when the event layout is still flexible. Bring the structure team into the conversation early, share accurate site information and allow space for the restraint system that the design genuinely requires. That approach protects the surface, the schedule and, most importantly, the people who will work in and visit the finished venue.
