
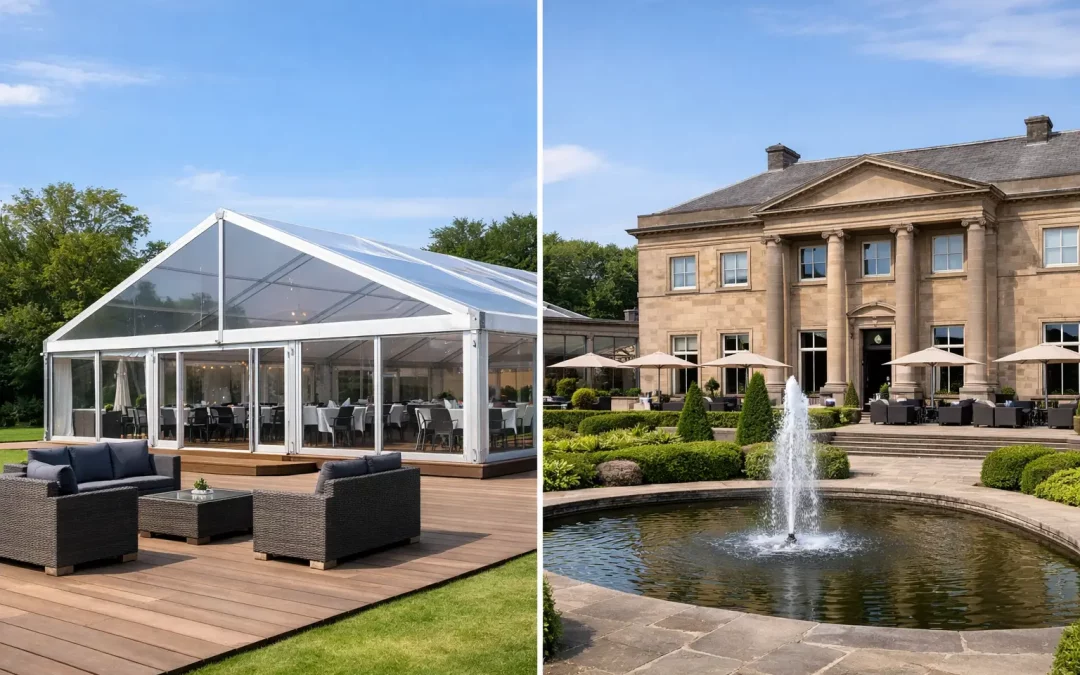
A temporary structure vs permanent venue decision is rarely settled by hire cost alone. For a major show, corporate hospitality build, public event or broadcast operation, the real question is whether the site can support the experience, operational flow and safety standard required – from the first lorry arrival to final derig.
A permanent venue may appear to remove risk because it already has walls, power and facilities. A temporary structure can look more demanding because it starts with open ground. In practice, either option can become difficult if access, capacity, licensing, weather exposure, crowd movement and programme changes have not been properly planned.
For experienced event teams, the strongest choice is the one that gives the event enough control. That means looking beyond the room itself and assessing what happens around it: vehicle routes, build windows, back-of-house space, welfare, catering, guest arrival, emergency access and the finish expected by clients and attendees.
Temporary structure vs permanent venue: the real comparison
A permanent venue offers a defined setting. Its rooms, toilets, kitchens, parking arrangements and core services may already be in place. This can make budgeting and planning more straightforward, particularly for smaller events with predictable guest numbers and a conventional format.
However, a venue also comes with fixed limits. Ceiling heights, door widths, loading times, room capacities and supplier restrictions can all shape the event before the creative or operational team has started work. If a dining space must become a theatre, exhibition hall, production office and reception area in the same day, a fixed building can become the constraint.
A temporary structure creates a purpose-built venue around the event’s requirements. The footprint can be designed around audience numbers, sightlines, catering provision, sponsor activation, service corridors and accessible circulation. Separate structures can support reception, dining, storage, staff welfare, changing, production and plant, rather than forcing every activity into one room.
That flexibility does not mean temporary is automatically the better answer. It requires proper survey work, detailed design and a capable delivery team. Ground conditions, underground services, local restrictions, wind exposure and installation access all need resolving early. The flexibility is valuable only when it is managed with discipline.
Start with the site, not the structure
The first planning question should be whether the site can physically accommodate the operation. A beautiful field, courtyard or estate setting may be right for guests but difficult for articulated vehicles, lifting equipment and welfare units. A city-centre plot may have excellent public transport but narrow access, restricted delivery hours and limited room for storage.
For temporary infrastructure, the site survey should identify the usable footprint rather than simply the available land. Consider slopes, soft ground, drainage, mature trees, overhead cables, underground services, protected areas and vehicle turning circles. It is equally important to establish where build crews can park, where materials can be unloaded and how deliveries will be sequenced without blocking public routes.
Permanent venues need the same scrutiny. Confirm loading bay dimensions, lift capacities, route widths and the distance from delivery point to event space. A venue with a large main hall may still be unsuitable if exhibition stock, furniture, staging or catering equipment must be carried through public areas or moved after guests have arrived.
The detail matters because poor access has a direct impact on labour, programme certainty and cost. A well-designed temporary build on a clear site can be more efficient than a complex install into an awkward historic venue.
Capacity is more than guest numbers
Capacity figures can be misleading. A venue licensed for 500 people may not comfortably support 500 guests alongside a stage, production control, bar queues, catering service, cloakroom, accessible routes and emergency egress. The same applies to a marquee: the headline size is only one part of the calculation.
Start with the event format. A drinks reception has different space requirements from a seated awards dinner. An agricultural show may need protected exhibitor areas, stock handling routes and public circulation. A festival hospitality structure needs reliable service access and a clear separation between guests, staff and working traffic. A film or television location may require sound control, welfare, green rooms and technical compound space.
Temporary structures are particularly useful where capacity needs to vary across the day or from one event edition to the next. A central clear-span space can be combined with linked areas for entrance, catering, toilets, cloakroom or storage. This can reduce congestion and allow guest-facing areas to remain polished while service activity continues behind the scenes.
For permanent venues, check whether ancillary spaces are genuinely available and exclusive. Sharing loading areas, kitchens, car parks or breakout rooms with another event can create operational pressure that is not obvious at the point of booking.
Build the back-of-house into the brief
The most successful event environments give as much attention to staff and supplier movement as guest comfort. Caterers need practical routes. Security needs control points. Production teams need cable paths and working positions. Toilet servicing, waste collection and emergency vehicles need access without passing through a crowded public area.
A temporary venue can place these functions exactly where they work best. A permanent venue may already have them, but they may be undersized or positioned around the building rather than around your event. Either way, leave enough space for the operation to function when the schedule is under pressure.
Compliance and resilience should shape the decision
A permanent venue may have established fire procedures, occupancy limits and infrastructure records. That is useful, but organisers still need to confirm how the venue’s procedures apply to the planned layout, production elements and audience profile. A higher-risk activity, temporary stage, cooking operation or late-night programme may need additional controls.
Temporary structures require a similarly rigorous approach, supported by clear technical documentation. Depending on the project, this can include structural information, fire safety measures, electrical certification, emergency plans, method statements, risk assessments and site-specific traffic management. The process is not an administrative extra. It is how the build team, client, local authority and event suppliers work from the same plan.
Weather resilience is another major consideration, especially across Scotland and the north of England. A permanent venue provides shelter, but access roads, parking areas and external guest routes can still be affected by heavy rain, wind or low temperatures. A temporary structure needs appropriate anchoring or ballast, flooring, heating, drainage consideration and a clear response plan for adverse conditions.
The right approach depends on the event’s exposure and duration. A summer garden party may prioritise shading and stable ground protection. An autumn show may need substantial matting, heating and covered service routes. A winter corporate event may require careful management of arrival areas, power demand and guest comfort from car park to reception.
Understand where the budget moves
Permanent venues often have a clear hire fee, but the final cost can grow through compulsory catering, restricted supplier choices, overtime, furniture hire, production upgrades, security and use of additional rooms. It is worth asking what is included, what is exclusive and what must be sourced separately.
Temporary infrastructure has more visible component costs because the venue is assembled for the event. Structure, flooring, lighting, power, climate control, furniture, fencing, toilets, ground protection and management all need to be scoped. Yet that can provide better control when the project has specialist requirements or a site with no existing facilities.
The useful comparison is not building hire against marquee hire. Compare the total operational cost of delivering the event to the required standard. Include build and derig time, transport, crew welfare, security, cleaning, power, weather contingency, guest circulation and any remedial work required to protect the site.
A temporary solution can be cost-effective where it avoids extensive alterations to a venue or enables a high-value event to take place at a distinctive location. A permanent venue may be better value when its existing services genuinely match the brief and the programme leaves little room for site installation.
Choose the option that protects the programme
Event programmes are often where the distinction becomes clear. If you need a location that can be transformed, expanded, branded or operated independently, a temporary structure gives you control over the environment. This is particularly valuable for premium hospitality, public events, shows, product launches and projects where the chosen site is part of the experience.
If the event format is straightforward, the guest count is stable and the venue’s infrastructure already meets the brief, a permanent setting can reduce the number of moving parts. The key is not to mistake familiarity for suitability. A building can be familiar and still present difficult loading, service or capacity constraints.
Before committing, ask the delivery team to walk the full event journey: how the site is accessed, how it is built, how guests arrive, how suppliers work, how the public moves, how the event responds to weather, and how everything leaves. That exercise usually reveals whether a fixed venue is supporting the event or whether a purpose-built structure would serve it better.
For complex projects, early conversations with an experienced infrastructure partner such as Purvis Marquee Hire can turn those practical questions into a workable site plan. The best venue choice is the one that lets your team focus on the event itself, confident that the environment behind it has been planned to perform.
