
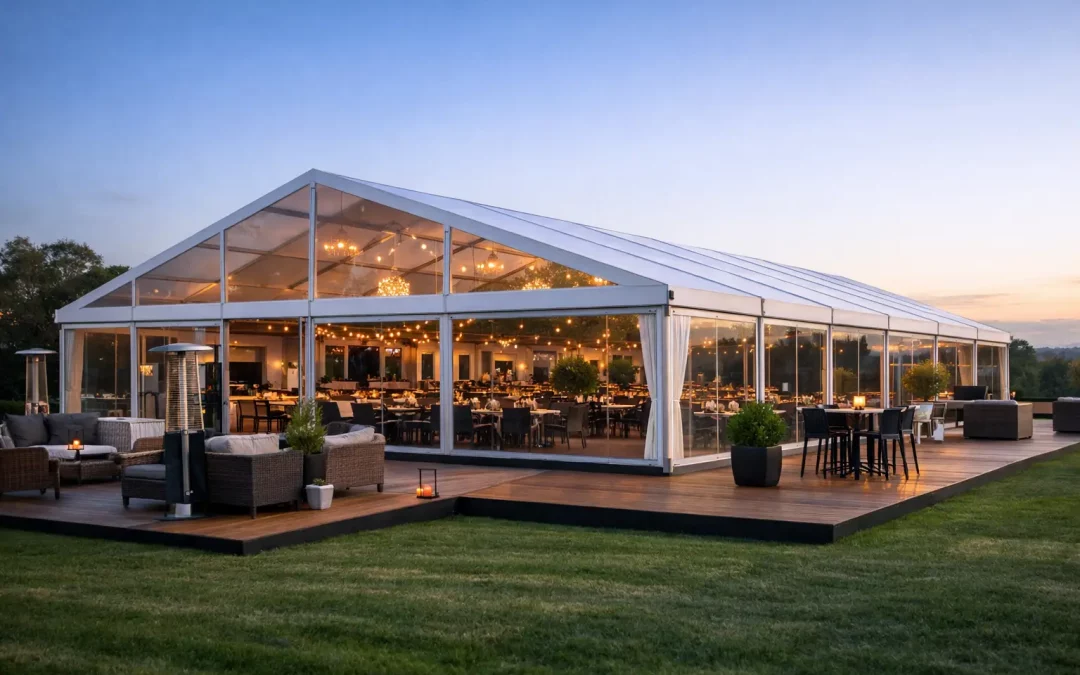
A clearspan marquee review should begin long before anyone chooses a roof profile, sidewall or floor finish. For major events, the real question is whether the structure can be delivered safely, efficiently and to the required standard on the available site – while supporting everything that must happen inside it.
Clearspan marquees are often the right answer for hospitality, exhibitions, agricultural shows, public events and production environments because they create large, uninterrupted internal areas. That freedom is valuable, but it also places greater emphasis on planning. A clear floor is only useful when access, loading, ground conditions, services and build sequencing have all been properly accounted for.
What a clearspan marquee actually provides
A clearspan marquee uses an aluminium frame that carries the roof load to the outside of the structure, rather than relying on internal poles. The result is an open interior that can be configured around the event, not around a fixed grid of supports.
For an organiser, this can mean cleaner sightlines for a stage or presentation area, flexible table plans, uninterrupted exhibition stands and more straightforward vehicle or equipment movement. It also allows a single structure to accommodate several operational zones: guest reception, dining, bar service, production control, catering, storage and staff welfare can all sit beneath one roof where the layout and dimensions permit.
That does not mean every event needs a clearspan solution. Smaller private functions or compact sites may be better served by a simpler structure. Clearspan comes into its own when interior flexibility, scale, professional finish and operational space are central to the brief.
Clearspan marquee review: the issues that matter on site
A structure can look impressive on a plan and still create avoidable pressure during build. An effective review therefore looks beyond capacity figures and visual options.
The usable footprint, not just the headline size
Start with the activity that the marquee must contain. A dining layout needs circulation routes, service lanes, emergency exits and space for furniture installation. An exhibition needs sensible aisle widths, stand depths, cable routes and loading access. A festival or agricultural show may need public-facing areas separated from back-of-house operations, with protected routes for staff and suppliers.
It is also worth allowing for the physical depth of the structure itself, its anchoring or ballast requirements, entrance canopies, ramps, fire exits and any linked units. A site plan based only on the advertised internal width and length can quickly become too tight.
Where the programme includes a stage, large screen, suspended production equipment or substantial branding, the roof height and loading requirements need early discussion. These elements affect both the design and the safe method of installation.
Ground, anchoring and weather exposure
Clearspan marquees can be installed across a wide range of surfaces, but the build method must suit the ground. Grass, hardstanding, gravel, made-up showground and city-centre paving all bring different considerations. Ground investigation may be needed before staking, particularly where utilities, drainage, irrigation or underground services could be present.
Where staking is not appropriate, ballast can provide an alternative. However, ballast affects transport volumes, lifting requirements, site space and build time. It should not be treated as a late-stage substitute without considering how lorries will enter, unload and leave the site.
Exposure is equally important. Open fields, coastal locations and elevated sites require careful attention to wind conditions, orientation, drainage and the condition of the surrounding ground. A dependable supplier will assess these factors and set out the limitations clearly rather than promising an identical solution for every location.
Access and build sequencing
Large marquees arrive as a coordinated build, not a single delivery. Frame components, roof sheets, walls, flooring, ballast, furniture, power equipment and ancillary units all need space to be unloaded, positioned and installed in the correct order.
Ask how access will work for articulated vehicles, smaller lorries, plant and crew vehicles. Consider road restrictions, gate widths, turning circles, weight limits, shared public routes and permitted delivery hours. On busy event sites, a detailed delivery schedule can be as important as the structure specification.
The build programme also needs to work around other contractors. Ground protection is normally installed before heavy traffic causes damage. Flooring may be required before furniture, kitchens or exhibition contractors can proceed. Electrical installation, heating, lighting and branding all need agreed handover points. A clearspan marquee is most effective when it is managed as part of the wider site programme, not as an isolated hire item.
Interior quality depends on the operational package
The bare frame is only one element of the guest and working environment. For premium hospitality, a level floor, reliable heating or cooling, practical lighting and well-finished entrances can make the difference between a temporary building that feels purposeful and one that feels improvised.
For public events, the priorities may be different. Durable flooring, protected cable routes, crowd barriers, emergency lighting, clear exits and weather-resistant access points may take precedence over decorative finishes. Production and broadcast teams may need blackout capability, rigging coordination, sound control or segregated technical space.
This is where a full-service provider adds real value. Purvis Marquee Hire approaches the structure alongside the associated infrastructure: flooring, power, lighting, heating, fencing, toilets, ground protection, branding and on-site coordination. It reduces the risk of gaps between suppliers and gives the event team a clearer route for resolving decisions as the project develops.
Safety documentation is part of the product
For professional buyers, compliance is not an add-on. A clearspan marquee review should establish what documentation, inspections and site controls will be supplied, and who owns each responsibility.
Depending on the event, this may include structural information, fire safety provisions, electrical certification, risk assessments, method statements, emergency access planning and wind management procedures. The required detail will vary with the audience, site, local authority involvement and nature of the event. What matters is that the paperwork reflects the real installation rather than being a generic file produced after the design has changed.
It is sensible to agree communications routes too. During a live build, organisers need to know who can approve layout changes, manage weather decisions, coordinate deliveries and deal with site issues. A supplier with an experienced build manager can provide practical control when the schedule is tight and several workstreams are moving at once.
Questions worth asking before appointment
A clearspan structure is a substantial temporary building, so the right questions are specific. Ask how the proposed configuration will be secured on your surface, what vehicle access is required, how long the build and derig will take, and what site preparation is needed before the crew arrives.
Also ask for clarity on internal heights, usable dimensions, doors, emergency exits, flooring transitions, service entry points and any limitations on hanging equipment or branding. If the site is exposed, establish how wind conditions are monitored and what operational actions may be required.
Finally, assess the supplier’s ability to work with the rest of your team. The strongest installations are rarely those with the longest equipment list. They are the ones where the structure provider understands the schedule, coordinates with production and catering, protects the site, and remains accountable through handover and live operation.
For a high-pressure event, a clearspan marquee should give your team more room to deliver, not more problems to manage. Build the review around the site and the operational plan first, and the right structure will follow.
