
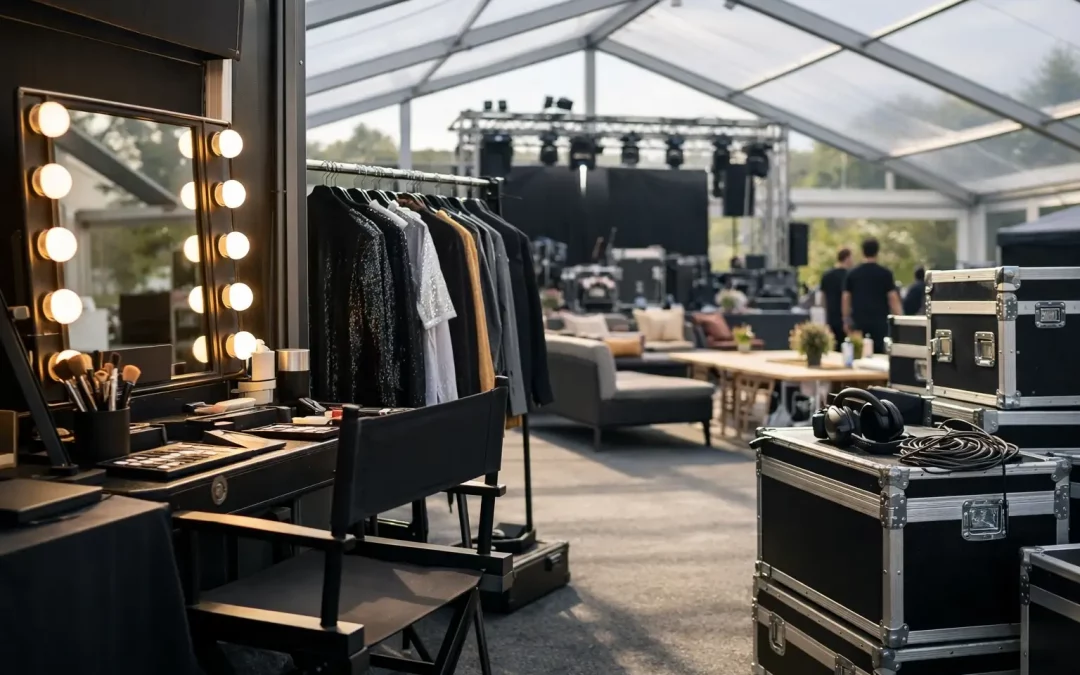
At a major event, the backstage area is where the day is won or lost. It is where crew arrive, artists prepare, catering turns around, radios are issued, equipment is stored and production decisions are made at pace. Temporary backstage facilities hire is not simply a matter of placing a few units behind the main arena. It requires a working layout that supports people, protects workflows and remains safe when the site is busy, wet, restricted or under pressure.
For event managers and production teams, the question is rarely whether backstage space is needed. The real question is whether that space will function properly from the first vehicle arrival to the final load-out.
What backstage facilities need to achieve
Back-of-house infrastructure must serve several functions at once. It needs to give staff and performers appropriate welfare, provide secure operational space, separate public and working areas, and accommodate the practical movement of people, stock and vehicles. On a festival site, an agricultural show or a city-centre activation, these requirements can compete for the same limited footprint.
A well-planned temporary facility gives each activity enough room without creating unnecessary walking distances or crossing routes. Production should be close enough to the operational heart of the event to respond quickly, but protected from crowd noise and public access. Catering needs sensible service access and waste arrangements. Artist or VIP areas require privacy, comfort and controlled entry. Crew welfare needs to be positioned where it can be used without disrupting loading activity.
This is why the structure itself is only one part of the solution. The layout, entrances, internal divisions, flooring, power distribution, lighting, heating, security measures and surrounding infrastructure all determine whether the space works in practice.
Temporary backstage facilities hire starts with the site
A plan that looks efficient on a drawing can fail quickly if it does not account for the ground and access conditions. Before a temporary backstage area is specified, the site needs proper consideration: how lorries will enter and leave, where plant can operate, whether the ground is level, what underground services are present and how the build can take place alongside other contractors.
On exposed sites, ground protection and suitable flooring can be as important as the marquee or temporary structure. A muddy or uneven backstage route slows crew movement, creates slip risks and can make premium hospitality or artist areas feel poorly managed. In urban locations, restricted delivery slots, narrow gateways and noise controls may shape the build sequence more than the available event footprint.
There is no standard answer. A summer music event on grass will need a different approach from a televised awards event on hardstanding, or a county show operating over several days with livestock, trade exhibitors and public visitors. The right supplier should plan around the operational reality of the venue rather than forcing the site to fit a standard package.
Build the workflow before the walls
The most useful starting point is to map the people and equipment that will use the backstage area. Consider who needs access, when they need it, what they are carrying and where they need to go next.
For example, production offices need reliable power, lighting and communications, with space for schedules, technical paperwork and meetings. Dressing rooms need privacy, heating or cooling where required, mirrors, seating and practical access to stage or performance areas. Crew catering needs a safe service route, handwashing provision, waste handling and enough capacity for peak breaks. Storage needs security and a location that does not block emergency routes or vehicle movements.
These details are often more valuable than adding extra square metres. A compact backstage compound with clear zoning can outperform a larger area where every team is crossing the same entrance and service road.
Designing for welfare, privacy and pace
Backstage facilities should reflect the standard expected by the people using them. That does not always mean an elaborate fit-out, but it does mean getting the fundamentals right. Dry, well-lit, heated spaces with sensible furniture and clean welfare provision make a noticeable difference during long build days and live operating hours.
The balance depends on the event. A touring crew may prioritise fast access, secure storage and reliable catering. A corporate event may require a more polished green room, branded production areas and separate client hospitality. Film and television productions may need quiet rooms, controlled sightlines, costume and make-up areas, and additional power provision for technical equipment.
Privacy also needs active planning. Performers, speakers, senior guests and production staff should not have to share routes with general suppliers or public-facing personnel. Temporary partitions, separate entrances, screened corridors and fencing can create clear boundaries without making the area difficult to operate.
Power, climate and lighting are operational requirements
Backstage spaces are often in use before daylight and long after the public has left. Appropriate lighting, safely distributed power and environmental control are not finishing touches. They affect staff welfare, security and the ability to keep the event moving.
Power planning should account for offices, charging, catering equipment, refrigeration, dressing-room requirements, temporary toilets and any specialist technical demand. It should also be coordinated with generator positioning, cable routes and emergency access. Poorly planned cabling is a trip hazard and a frequent source of last-minute compromise.
Heating is essential for many Scottish and northern English event dates, even during the summer. Cooling and ventilation may be necessary in crowded temporary spaces, particularly where lighting, catering equipment or long operating hours add heat. The correct approach depends on occupancy, structure type and local conditions, but it should be considered early rather than added after the area is already in use.
Keep the backstage compound secure without slowing it down
A backstage area needs controlled access, yet it cannot become a bottleneck. Credentials, fencing, gates and stewarding arrangements should work with the operational plan. If every catering delivery, technician and performer uses the same narrow gate, delays are inevitable.
Separate routes for pedestrians, service vehicles and emergency access are particularly valuable on complex sites. Loading bays should remain clear, and fire exits must be maintained throughout the event rather than treated as lines on an initial plan. Where the backstage compound sits close to public areas, screening and clear signage help prevent accidental access while protecting the event’s presentation.
Security requirements will vary. A high-profile event with artists, broadcast equipment or sensitive client activity may need stronger perimeter controls and dedicated access points. A smaller show may need only practical separation and lockable storage. The principle remains the same: security should protect the working environment without obstructing it.
Documentation and on-site management matter
Temporary structures and associated infrastructure need to be delivered with proper attention to safety and compliance. For professional event teams, that means clear plans, risk assessments, method statements, fire considerations, structural information and coordination with the wider site management process.
Conditions can change once the build begins. Another contractor may require a revised route, weather may affect ground conditions, or a client may need an additional office or storage area. A capable infrastructure partner can assess those changes on site and manage them without losing sight of safety, programme and build quality.
That hands-on coordination is particularly important where multiple suppliers are working to tight deadlines. The best result comes when the temporary backstage facility is planned as part of the whole event infrastructure – alongside public marquees, fencing, toilets, power, access routes and site operations – rather than procured as an isolated item.
Choosing the right delivery partner
When comparing temporary backstage facilities hire, look beyond the headline structure size. Ask how the supplier will survey the site, schedule vehicle movements, protect the ground, provide safe flooring, manage power and adapt the layout to your operating plan. Check that they understand build sequencing and can work alongside production, venue teams, local authorities and other contractors.
Capacity matters too. Major events need suppliers with suitable stock, experienced crews and the ability to maintain standards when several elements are being delivered at once. Purvis Marquee Hire approaches these projects as working environments, not just temporary rooms, bringing structure, infrastructure and practical site management into one coordinated delivery.
The most effective backstage spaces are rarely the most conspicuous. They are the ones where crew know where to go, performers can prepare in comfort, deliveries arrive without conflict and the production team has the space and services to keep the event on track. Plan that environment early, and the entire site will feel more controlled when it matters most.
