
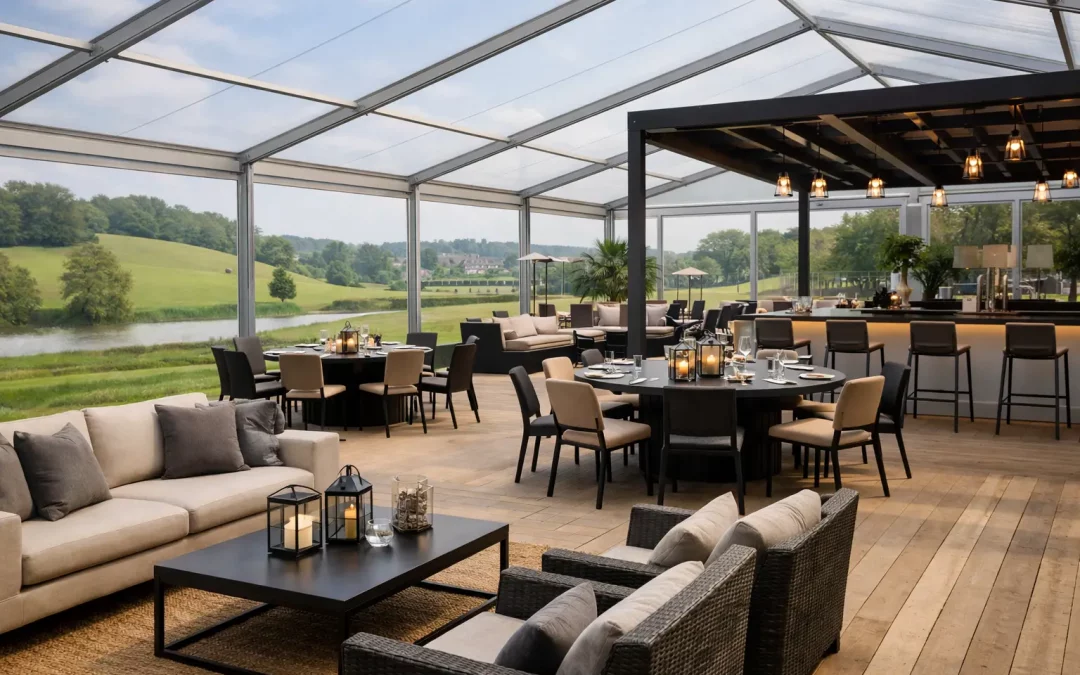
A VIP marquee is judged before the first guest reaches the reception desk. The route from vehicle drop-off, the impression at the entrance, the ease of finding a drink and the view from the table all signal whether the event is under control. The best marquee layouts for VIP events do more than look impressive: they separate operational activity from guest experience, protect service flow and give the host space to deliver a programme without friction.
For major hospitality events, there is no single ideal floor plan. A layout for a corporate hospitality enclosure at a sports fixture will operate differently from one for a garden party, awards dinner or agricultural show. Guest profile, dwell time, catering style, weather exposure, site access and the relationship to the main attraction should shape the plan from the outset.
Start with the guest journey, not the seating plan
The most reliable layouts are planned from the perimeter inwards. Consider where guests arrive, how they are checked in, where coats or umbrellas are handled, and whether queues can form without blocking the entrance or being visible from the main room. On a busy site, VIPs may arrive in waves rather than at one set time, so the welcome area needs enough depth to absorb peaks.
A covered entrance porch or reception bay gives guests a clear threshold and helps keep wind, rain and mud out of the main hospitality space. It also creates a controlled point for accreditation, security and host staff. For higher-profile occasions, this approach supports discreet screening without making the arrival feel overly procedural.
From reception, the route should be intuitive. Guests should see where to collect a drink, where to find their table or lounge area, and where the focal point of the event sits. Avoid forcing people through service traffic or placing a cloakroom directly beside a busy bar. These details can appear minor on a plan but become highly visible when several hundred people arrive within twenty minutes.
Best marquee layouts for VIP events: five proven approaches
The arrival, reception and dining sequence
This is a strong format for formal lunches, gala dinners and hosted corporate occasions. A smaller entrance marquee leads into a reception space, followed by the principal dining marquee. The progression gives the event a sense of occasion while allowing the front-of-house team to manage arrivals separately from the dining room.
The reception area needs enough room for drinks service, networking and circulation around furniture. It should not become a holding pen. Position the bar so queues run along a wall or into a generous circulation zone, rather than across the route to dining. If speeches occur during drinks, retain a clear sightline to the host position and allow for guests to gather without crowding the entrance.
The dining marquee should then feel calm and ordered. Round tables suit conversation-led hospitality and formal service, while long tables can create a more communal feel and make efficient use of a rectangular structure. Whichever format is chosen, leave service aisles that are genuinely workable for catering staff carrying plates, clearing glassware and moving hot equipment.
The central lounge with perimeter hospitality
For events where networking matters more than a seated meal, a central lounge layout is often more effective. Use the middle of the marquee for informal seating, feature furniture or a branded focal point, with bars, food stations and meeting areas arranged around the edge.
This format gives guests permission to circulate and makes the space feel active without becoming congested. It is particularly useful for exhibition hospitality, product launches and sports events where people move in and out to watch activity elsewhere on site. The trade-off is that it requires careful acoustic planning. A bar, entertainment point and conversation areas placed too close together can make the room tiring within an hour.
Build in quieter corners for senior guests, commercial discussions or small hosted groups. These do not need to be enclosed rooms, but changes in furniture orientation, planting, branded partitions or drape can create a degree of separation while retaining visual openness.
The viewing-facing hospitality pavilion
When the event has a racecourse, arena, show ring, pitch or demonstration area, the marquee should be planned around the view. The strongest orientation places the main guest space along the viewing elevation, with catering, storage and toilets kept to the rear or side.
A glazed frontage, veranda or covered terrace can extend the hospitality space and give guests a choice between comfort inside and a closer connection to the action. However, the terrace must be sized for actual guest behaviour, not simply added as a visual feature. At key moments, a large proportion of attendees may move outside at once. Undersized external areas quickly create pinch points at doors and obstruct views.
Consider how furniture will work when attention turns outward. Low lounge seating can be suitable near a viewing edge, but tall tables, signage and decorative installations should not interfere with sightlines. If guests are expected to follow commentary or a broadcast, screen locations and speaker coverage must also be considered early, before truss, lighting and interior finishes are fixed.
The split-level or zoned VIP enclosure
A single open room is not always the right answer. For guest lists that include sponsors, senior stakeholders, performers, speakers or private clients, zoning can protect the experience for each group. This may involve a principal hospitality marquee with a private dining room, a discreet green room, a dedicated sponsor lounge or a separate family area.
The value lies in managing different rhythms. A private room can host a briefing or meeting while the main space remains open for general hospitality. A green room should have a direct, secure route to stage or broadcast operations without requiring talent to pass through guest areas. For public-facing events, a carefully positioned VIP entrance can also reduce pressure on the main public access point.
The operational risk is creating too many isolated spaces with insufficient staffing or unclear routes. Every zone needs a purpose, a responsible team and access that works for guests, catering and emergency egress. Temporary partitions should not be treated as an afterthought, particularly where they affect fire strategy, lighting levels or evacuation routes.
The all-weather estate layout
For rural sites, exposed grounds and multi-day events, an all-weather layout can be the difference between an elegant occasion and a compromised one. Connect the main VIP marquee to reception, toilets, kitchens and ancillary areas with covered walkways. Use matting or engineered ground protection where guest routes cross grass, and keep logistics routes separate from footfall wherever possible.
This arrangement takes more planning than placing one large structure on a level lawn, but it gives the event greater resilience. Guests can move comfortably during rain, catering can operate without crossing public routes, and facilities remain close enough to feel integrated rather than improvised. It is also easier to maintain presentation standards when muddy boots, waste movements and delivery activity have defined routes away from the main frontage.
Back-of-house space protects front-of-house standards
VIP environments can fail operationally even when the guest room looks excellent. A premium finish must be supported by enough space behind the scenes for caterers, stock, glasswash, waste, refrigeration, staff breaks and technical control. If these functions are squeezed into corners of the main marquee, service becomes visible and the room loses its composure.
As a working rule, treat the back-of-house plan as a connected operation rather than a collection of add-ons. Catering needs a route from delivery vehicles to kitchen and then to service points. Waste needs to leave without passing through the welcome area. Power distribution, heating or cooling plant, and emergency access all need protected positions that do not compromise the guest layout.
This is where site access matters as much as interior design. Ground conditions, lorry turning circles, build sequencing and the proximity of existing buildings can all affect where kitchens, generators and service doors can sit. A layout that works on a CAD drawing may be impractical once access restrictions and live-event movements are accounted for.
Design for change as well as the programme
VIP events rarely remain static. A morning briefing may become a lunch service, followed by afternoon hospitality and an evening reception. Furniture, lighting scenes and staffing must support those transitions without a disruptive reset in full view of guests.
Plan flexible areas from the start. A reception zone can become a coffee lounge after lunch; a presentation space can convert to a dancefloor or informal seating area; a private room can provide a quiet retreat later in the day. Lighting is particularly useful here. Brighter, functional levels suit arrival and dining, while warmer layered lighting changes the atmosphere for evening without changing the structure itself.
For high-pressure projects, Purvis Marquee Hire approaches these decisions alongside practical site planning, safety documentation and build management. The aim is not simply to fill a marquee with furniture, but to create a temporary environment that can be built safely, serviced properly and operated with confidence.
The right VIP layout gives guests the sense that every detail has been anticipated. That outcome comes from planning the routes no one photographs: the delivery gate, the catering corridor, the wet-weather walkway and the clear exit at the end of a long day.
