
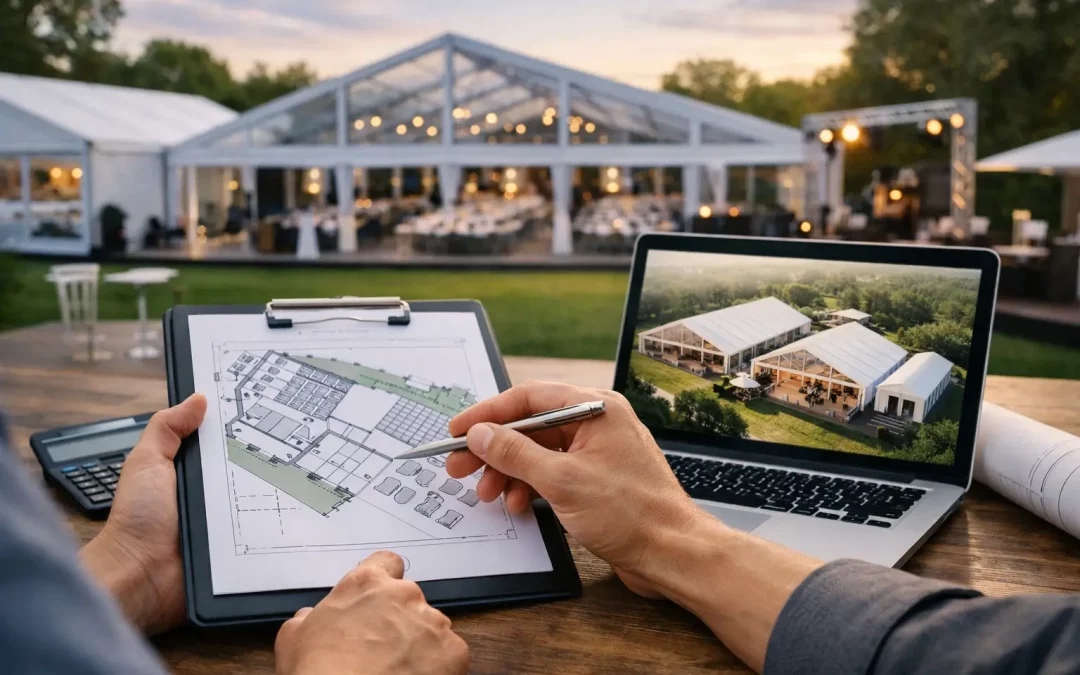
A marquee that looks generous on a site plan can feel immediately constrained once catering, production, queues, furniture and working staff move in. Knowing how to plan marquee capacity is therefore not simply a question of dividing guest numbers by square metres. It is an operational decision that affects guest comfort, evacuation routes, service standards, vehicle access and the ability to keep the event running calmly under pressure.
For major events, the right answer is rarely a single headline figure. Capacity changes according to what is happening inside the structure, how long people will remain there, the profile of the audience and what support areas need to sit alongside the public space.
Start with the event, not the guest list
The first question is not, “How many people are coming?” It is, “What will those people be doing, at what time, and where?” A drinks reception, seated dinner, exhibition, agricultural show hospitality area and live production base may all host the same number of people, yet require very different footprints.
A standing reception can accommodate more people per square metre than a formal meal, but only if guests can move freely between entrances, bars, food points and toilets. If everyone arrives within a short window, the entrance and reception area need more space than the average occupancy calculation suggests. If the event programme brings all guests into the marquee after a ceremony or performance, peak capacity matters more than the total attendance across the day.
For a seated event, work from the table plan rather than an assumed density. Round tables, banqueting chairs, aisle widths, service routes, a top table, staging and dancefloor all consume space. A layout that works on paper can fail during service if waiting staff cannot pass without disturbing guests or if chairs cannot be pulled back comfortably.
It is equally useful to distinguish between invited guests and simultaneous occupancy. A showground hospitality marquee may serve 500 people across a day but only have 180 seated at any one point. Conversely, a festival structure may need to receive the full crowd at once during a weather interruption. The structure should be planned for the realistic peak, with sensible contingency for programme changes.
How to plan marquee capacity by layout
As a broad planning starting point, standing receptions often allow around 0.8 to 1 square metre per guest in the main public area. This can be appropriate for a short, simple reception with limited furniture and well-managed catering points. For a longer event, premium hospitality or a crowd with significant coats, bags and mobility needs, more room is usually the better decision.
The figure rises for dining. A formal seated meal commonly requires around 1.2 to 1.8 square metres per guest within the dining area, depending on table style, chair spacing, service routes and whether a stage or dancefloor is included. Long banqueting tables can be space-efficient, while round tables usually provide a more relaxed hospitality experience but demand more circulation space.
The key point is that these figures describe only the usable guest area. They do not automatically include the following operational requirements:
- reception, registration and cloakroom positions
- bars, food service points and catering preparation areas
- stages, AV control, lighting positions and cable routes
- accessible routes and space for wheelchair users
- toilets, welfare facilities and staff rest areas
- storage, waste handling and back-of-house circulation
A capacity plan should separate these functions from the outset. Trying to place them around the edge of a fully designed guest area is how bottlenecks, blocked exits and costly late changes arise.
Build the layout around movement
The most reliable way to assess a marquee layout is to map the guest journey. Consider where people arrive, queue, register, collect drinks, find their table, visit the toilets and leave. Then map the operational journey: catering deliveries, staff access, waste removal, technical support and emergency response.
These routes will overlap in places, but they should not conflict unnecessarily. For example, a bar positioned at the far end of a dining structure may encourage guests to walk through service routes. A catering entrance that opens directly into a public reception area can affect both presentation and safety. On a constrained city-centre site, the sequence of build and breakdown may determine the practical location of a marquee entrance just as much as the guest experience does.
Clear gangways and emergency exits must remain clear after furniture, branding, heaters, cable protection and temporary partitions are installed. This is why capacity should be reviewed against the final layout, rather than signed off from an empty structure footprint.
Allow for back-of-house space properly
At larger events, the public-facing marquee is often only part of the infrastructure requirement. Catering kitchens, refrigerated storage, generator compounds, production offices, crew catering, green rooms and welfare units need room, access and suitable separation from guests.
The level of provision depends on the event. A corporate lunch brought in by a local caterer has different requirements from a multi-course dinner prepared on site for several hundred guests. A broadcast operation may need additional technical tents, protected cable routes and secure access, while an agricultural show may need a practical area for muddy boots, coats and changing weather conditions.
Trying to reduce the main marquee size by pushing operational functions outside can create problems of its own. Staff may have to cross exposed ground in rain and wind, food service may become slower, and guests may see activity that should sit behind the scenes. A connected or adjoining structure can often make the operation more efficient, even if the total covered area is larger.
Check the site before confirming numbers
The available site dimensions are not the same as the available marquee footprint. Ground levels, trees, underground services, drainage channels, protected surfaces, vehicle routes, neighbouring properties and public rights of way can all restrict where a structure can sit.
Access is particularly important. A large marquee may fit physically within a field or hardstanding, but can the installation team safely bring in lorries, plant, flooring and equipment? Is there turning space? Will the ground support vehicle movements after rain? Are build hours restricted by the venue or local authority?
Ground conditions also influence capacity planning. Sloping, uneven or exposed sites may require levelling systems, trackway, additional ballast or specialist flooring. These measures can reduce usable internal space at the edges or affect where doors and service entrances are placed. On public-facing sites, fencing and crowd-control measures need to be treated as part of the event footprint, not an afterthought.
At Purvis Marquee Hire, early site assessment is central to planning large temporary structures because it brings the practical constraints into the conversation before a layout becomes fixed.
Treat safety capacity as a live operational issue
A marquee’s safe occupancy is not just about how many chairs can be placed inside. It must account for escape routes, exit widths, fire safety measures, internal partitions, furnishings, cooking equipment and the management arrangements in place while the event is live.
The final plan should align with the event’s risk assessment, fire strategy and relevant temporary structure documentation. If the event includes alcohol service, a dancefloor, entertainment or a changing audience throughout the day, stewarding and crowd management should be considered alongside the physical layout.
Weather also changes the calculation. If a site has outdoor terraces, garden seating or external food concessions, ask what happens when conditions deteriorate. A wet-weather plan that sends an additional 200 people into a hospitality marquee can quickly exceed its comfortable operating capacity. It may be better to provide a separate covered waiting area or plan staggered access than to rely on one space absorbing everyone.
Test the plan against real moments
Before committing to structure dimensions, test the design against the busiest 15 minutes of the event. Picture the first arrivals, the interval, the call to dinner and the end-of-night departure. Where will queues form? Can the bar serve at the required rate? Can catering clear and reset tables? Is there enough room for guests to stand without blocking seated diners or exit routes?
This exercise often reveals that the right solution is not simply a larger marquee. It may be a second entrance, a dedicated reception structure, a better positioned bar, additional toilets or a revised programme. Capacity is a combination of square footage, layout and flow.
The most effective marquee plans leave enough room for the unexpected: a delayed arrival, a heavier shower, a guest requiring accessible access, or a production change on the morning of the event. That margin is rarely wasted space. It is what allows a complex event to feel controlled and welcoming when the pressure is on.
