
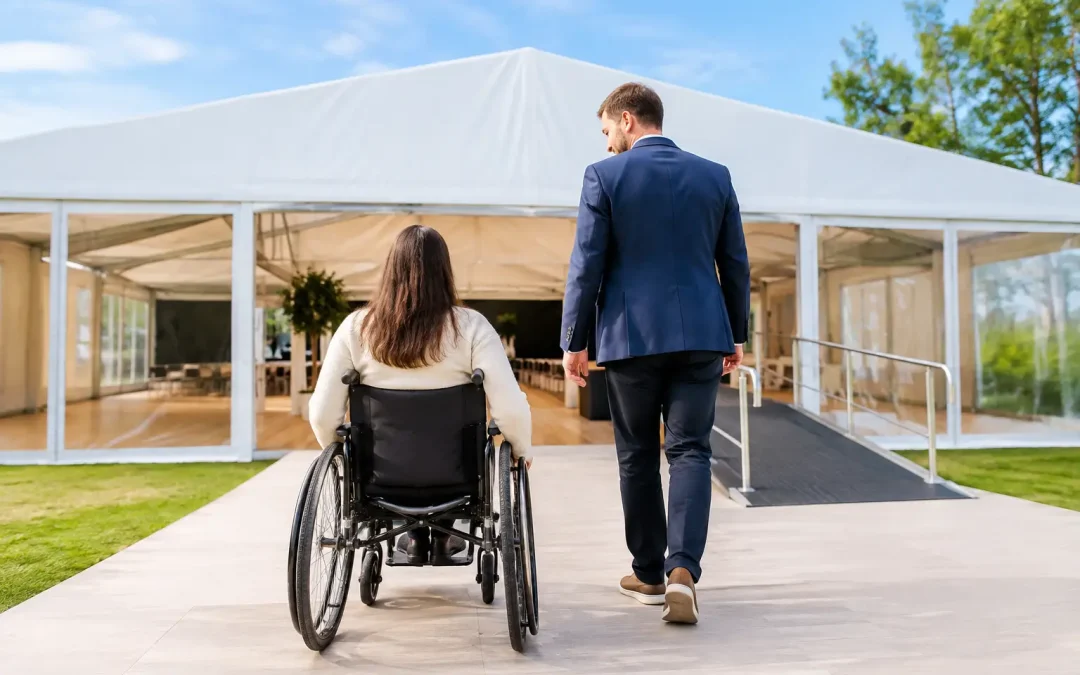
A site can look impressive on a plan and still be difficult to use once vehicles, weather, crowds and temporary infrastructure arrive. This guide to public event accessibility is for organisers who need access to work in real operating conditions, not simply appear as a late addition to an event plan. It starts with the ground, the journey and the practical decisions that determine whether every guest can arrive, participate and leave with dignity.
Guide to public event accessibility: plan it from the site up
Accessibility cannot be resolved by adding a ramp at the entrance once the marquee layout is signed off. It needs to inform the earliest site walk, alongside vehicle routes, ground conditions, capacity, emergency planning and the build programme.
Start by mapping the full visitor journey. Consider how someone reaches the site by car, taxi, community transport or public transport; where they are set down; how they move from parking to the entrance; and how they reach key areas once inside. The route must work for wheelchair users, people with limited mobility, people with visual impairments, families with buggies and guests who may need regular opportunities to sit or rest.
On a large event site, the shortest route is not always the best route. A direct path across uneven grass may become unusable after rain, while a slightly longer route using temporary trackway or flooring may remain safe and dependable throughout the event. There is always a balance between preserving a site, managing cost and delivering good access, but the access route should not be the element that gives way first.
Early planning also gives the whole delivery team clarity. The site manager, marquee contractor, traffic management provider, toilet supplier, caterer and security team all need to understand which routes must remain clear and where accessible provision sits within the overall layout.
Make arrival straightforward, not an obstacle course
Arrival is where an access plan is tested first. Parking arrangements should include suitable accessible bays close to the entrance, with a firm, level surface where possible and a clearly managed route into the event. If ground conditions or venue constraints mean spaces cannot be immediately adjacent, provide a realistic alternative such as a shuttle service or a staffed drop-off point.
Clear signage matters as much as proximity. Visitors should be able to find the accessible entrance, drop-off point, welfare facilities, information desk and viewing areas without having to ask several members of staff. Signs need sufficient contrast, sensible positioning and wording that is direct rather than vague. A sign saying Event Entrance may be technically correct, but it does not tell a guest where the step-free route begins.
Temporary events often have a changing perimeter as lorries unload, fencing is installed and final checks are completed. Keep pedestrian access separate from build traffic wherever possible, and review the route again before gates open. A cable ramp, vehicle track or temporary fence panel placed in the wrong position can undo otherwise sound planning.
Build routes that hold up in live conditions
Access routes should be considered after the event has been operating for several hours, not only when the site is clean and quiet. Rain, mud, spillages, queueing and footfall all change the experience of moving around a venue.
For outdoor events, temporary flooring, trackway and ground protection can create more reliable routes across grass or exposed terrain. The right solution depends on the ground bearing capacity, expected weather, vehicle movements and the type of mobility equipment likely to use the route. Lightweight flooring may suit a low-footfall hospitality area, while a busy public route may need a more substantial system and regular inspection.
Pay particular attention to transitions. A level path that ends at a raised marquee threshold, a loose mat, a narrow gate or a sharp change in surface can create a barrier. Ramps must be correctly designed, securely installed and kept free of obstruction. Where gradients are unavoidable, handrails, rest points and clear steward support may be required. The detail will depend on the site and event, but the principle is simple: a route is only accessible if every part of it works.
Inside temporary structures, allow sufficient circulation space around tables, bars, displays and service counters. Furniture layouts often tighten as guest numbers increase or sponsors request additional branding, so access widths should be protected in the final floor plan. Avoid placing essential facilities behind queuing areas, and make sure cables, matting and heating equipment are managed without creating trip hazards.
Provide facilities people can use with confidence
Accessible toilets should be positioned as part of the main event offer, not hidden at the far edge of the site or treated as a back-of-house provision. They need a suitable approach route, clear signage, lighting where the event runs into the evening and a service plan that keeps them clean and operational during peak periods.
The quantity required will depend on attendance, dwell time, alcohol and catering provision, the wider toilet schedule and the event profile. One unit may be sufficient for a small, tightly managed gathering, but it is unlikely to be enough for a public event with long opening hours. Consider changing places provision where the audience, venue and scale of event make it appropriate.
Seating is another practical requirement. Not every guest needs a designated accessible area, but many benefit from places to pause without being pushed to the margins. At parades, concerts, demonstrations and sporting events, accessible viewing areas should offer meaningful sightlines, safe entry and enough space for companions. They should be managed with sensitivity, not as a token platform that is difficult to reach or unnecessarily isolated.
Design communications for different needs
An accessible event begins before visitors arrive. Event information should explain parking, drop-off arrangements, route surfaces, toilets, viewing provision, assistance dogs, quiet spaces and who to contact with a specific query. Honest information is better than broad reassurance. If a site has uneven terrain or a long route from parking, say so and explain the available support.
On site, staff need enough briefing to give accurate directions and respond appropriately. This does not require every team member to become an access specialist. It does require them to know the accessible routes, key facilities, escalation contacts and what to do if an area becomes blocked or unsafe.
For presentations and performance-led events, consider hearing support, captioning, British Sign Language interpretation and the visibility of speakers. The right provision depends on the programme, audience and budget, but these decisions should be made alongside production planning rather than after technical equipment is installed. For busy festivals and public shows, a quieter welfare space can also make attendance more manageable for visitors who need a lower-stimulation environment.
Coordinate accessibility with safety and operations
Good accessibility and good event safety are closely linked. Clear routes, adequate lighting, managed queues and competent stewarding benefit everyone. However, an evacuation plan must also account for people who may not be able to use steps, travel quickly or respond to audio-only instructions.
Identify refuge arrangements, suitable exits and the staff responsible for supporting visitors who need assistance. Do not assume that a standard emergency route is suitable simply because it is marked on a drawing. Check it on the built site, including after barriers, catering units, generators and crowd-control measures are in place.
Power and lighting deserve particular attention. Poorly lit temporary routes create avoidable risk, while generators and distribution equipment can interfere with circulation if their position is not coordinated. A well-managed infrastructure plan keeps essential services working without forcing visitors around cables, compounds or vehicle areas.
At Purvis Marquee Hire, this is why access planning is considered alongside structure design, flooring, fencing, lighting and site management. The most reliable solutions are coordinated before the build starts, then checked again when the event becomes a live environment.
Test the plan before the public does
A final access walk should take place before opening, ideally with the people responsible for event operations, safety, customer service and site infrastructure. Walk the route from parking and drop-off through every public area. Check gates, thresholds, signage, toilet approaches, viewing locations and emergency egress.
Then repeat the check from a practical point of view. Can a wheelchair move through the route without assistance? Is the information point easy to find? Has a queue formed across the accessible entrance? Is the route still usable after a shower of rain? These are simple questions, but they reveal the gaps that site drawings cannot always show.
Keep a clear process for reporting and resolving issues during the event. Accessibility is not a one-off sign-off. It is an operational commitment that needs inspection, communication and quick action when conditions change.
The strongest public events do not make people work hard to take part. When access is planned into the groundworks, structures, routes and running order, it becomes part of a well-run site: calm, practical and dependable when it matters.
