
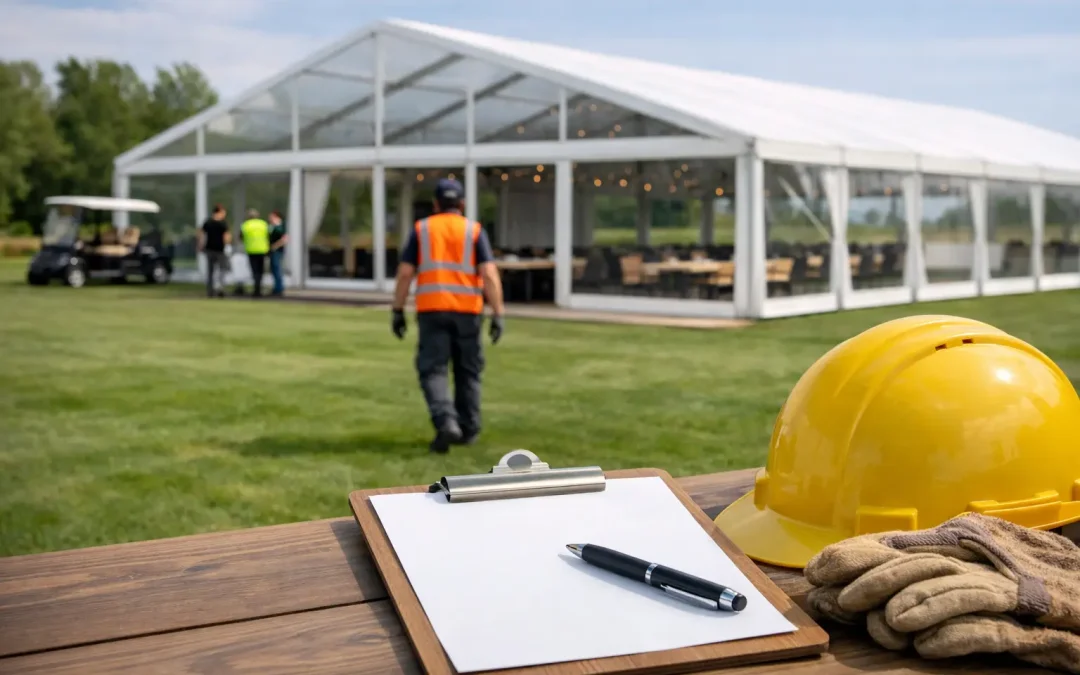
A marquee is often the most visible element of an event site, but its success is decided well before the first frame is unloaded. A thorough marquee installation checklist gives the event team, venue and infrastructure supplier a shared plan for access, ground conditions, safety, services and handover. It also identifies the issues that can put a build programme under pressure when time is short and public opening is fixed.
For agricultural shows, festivals, corporate hospitality, public-sector events and broadcast environments, the structure is only one part of the job. The working site around it needs just as much attention. A technically suitable marquee can still become difficult to deliver if the access route is too narrow, the ground is compromised, power has not been confirmed or another contractor occupies the build area.
Start the checklist before vehicles arrive
The best installation plans begin at the proposal and site-survey stage, not on build day. Establish the purpose of the structure, expected occupancy, internal layout, operating hours and whether it will be customer-facing, back-of-house or both. These decisions affect the footprint, eave height, flooring specification, exits, heating, lighting, furniture positioning and the amount of space needed around the structure.
A clear site plan should show the marquee position alongside roads, gates, underground services, trees, buildings, drainage runs, fire points, pedestrian routes and neighbouring suppliers. On a busy event site, it should also identify lorry holding areas, unloading zones and the route plant will take to reach the build location. A route that works for a car or van may not work for an articulated lorry carrying frames, flooring and ballast.
Ground conditions deserve early attention. Grass can be suitable for a staked structure, but soil type, recent rainfall, ground slope and buried services must all be assessed. Hardstanding may require ballast rather than stakes. Protected surfaces, sports pitches, historic grounds and city-centre sites may need ground protection, alternative anchoring methods or specific permissions. There is no single answer: the right fixing method depends on the structure, wind loading, surface and site restrictions.
Confirm the build programme and site control
Set out the build window, completion deadline, event dates and dismantle period in writing. Allow realistic time for flooring, linings, lighting, heating, branding, furniture and final cleaning, rather than treating these as additions after the marquee is complete. Large structures are delivered in phases, and several teams may need access at different points.
Nominate one site contact with authority to make decisions during the build. They should be able to resolve gate access, vehicle conflicts, changes to the layout and questions from other contractors. This prevents the installation team losing valuable time while waiting for approval on site.
Marquee installation checklist: essential pre-build checks
Before build day, the event organiser and supplier should work through the following practical checks:
- Access and vehicle movements: Confirm gate widths, height restrictions, weight limits, turning circles, unloading space, one-way systems and any restrictions on delivery hours. Arrange banksmen where vehicle movements cross pedestrian routes or constrained working areas.
- Ground and fixing strategy: Review the survey, underground-service information, ground-bearing capacity, slopes, drainage and surface protection requirements. Agree whether the structure will be staked, weighted or use a hybrid approach.
- Structure and layout: Confirm dimensions, orientation, entrance positions, emergency exits, internal partitions, catering areas, stage locations, accessible routes and clear gangways. Small layout changes can affect fire egress and service runs.
- Power and environmental control: Calculate anticipated electrical load and confirm generator position, cable routes, distribution, emergency lighting and fuel arrangements. Plan heating, cooling or ventilation around occupancy, season, door use and the volume of the structure.
- Safety documentation: Ensure the relevant risk assessments, method statements, construction information, fire-safety arrangements and emergency procedures are agreed. Requirements vary by event and venue, particularly where the public, temporary workers and multiple contractors are present.
- Welfare and operational facilities: Identify toilet units, crew welfare, waste storage, water, catering support, cleaning access and back-of-house areas. These are often overlooked when the focus stays on the main hospitality space.
- Weather and contingency measures: Review wind procedures, rainwater management, snow loading where relevant, temporary walkways and protection for exposed entrances. Agree who monitors forecasts and who has authority to pause works or close an area.
This is not simply a paperwork exercise. Each item affects the build sequence. For example, if power cables need to run beneath flooring, they must be installed before the floor is closed. If a branded entrance arch requires lifting equipment, that equipment needs a planned route and suitable ground conditions before pedestrian areas are established.
Build around the operational reality of the site
A professional installation team will establish a controlled work area, manage delivery movements and build to the approved layout. However, the wider site must support that work. Keep the marquee footprint clear of parked vehicles, pallets, catering deliveries and stored equipment. Do not allow other contractors to use the build zone as a shortcut simply because the structure is not yet complete.
Coordination matters most on compressed programmes. Production, AV, catering, flooring, furniture, fencing, toilets and branding suppliers can all require access to the same location. A practical build schedule defines when each trade can work safely and avoids crews working over one another. It also protects the finished interior from damage caused by premature deliveries.
Temporary structures must remain safe while they are being built, not only once guests arrive. That means managing lifting operations, keeping public access away from work areas, securing loose materials and maintaining suitable housekeeping around frames, stakes, tools and packaging. On public sites, clear barriers and communication with venue or event security are particularly valuable.
Plan services as part of the structure
Power, lighting and heating are frequently treated as separate procurement packages, yet they directly affect the guest experience and the safe operation of the marquee. Confirm where generators can be positioned without disrupting neighbours, blocking fire access or creating excessive cable distances. Generator compounds need secure access for refuelling and maintenance, as well as appropriate noise and exhaust consideration.
Cable routes should be planned before installation, with crossings protected and pedestrian areas kept clear. For hospitality events, lighting should support circulation, dining, service and emergency egress without creating glare. For production sites, the priorities may be equipment loads, blackout control and reliable distribution to technical positions.
Temperature control requires the same level of planning. Heating capacity depends on the size of the structure, insulation from linings and flooring, door opening frequency, external temperature and occupancy. In summer, ventilation and cooling may be more relevant than heat. It depends on the operating conditions, not simply the month in the calendar.
Inspect, document and hand over properly
Before the venue team takes possession, carry out a joint walk-through. Check the structure, anchoring, flooring, doors, exits, linings, ramps, lighting, cable protection, signage and any temporary fencing. Compare the finished layout against the agreed plan and make sure emergency routes have not been narrowed by furniture, displays or catering equipment.
The handover should include the information the operating team needs: who to contact for technical support, the wind-management procedure, restrictions on attaching items to the structure, generator arrangements and the process for reporting damage or changes. If the event runs over several days, agree inspection responsibilities and daily checks, particularly after high winds or heavy rain.
At Purvis Marquee Hire, this level of preparation is part of delivering dependable temporary infrastructure, not an optional extra. Complex sites need a team that can see how access, structures, services and live-event operations affect one another.
The most useful checklist is one that remains active from first survey to final dismantle. Keep it specific to the site, update it when plans change, and use it to make decisions early. That gives every contractor clearer direction and gives the event team more time to focus on the experience they are there to deliver.
