
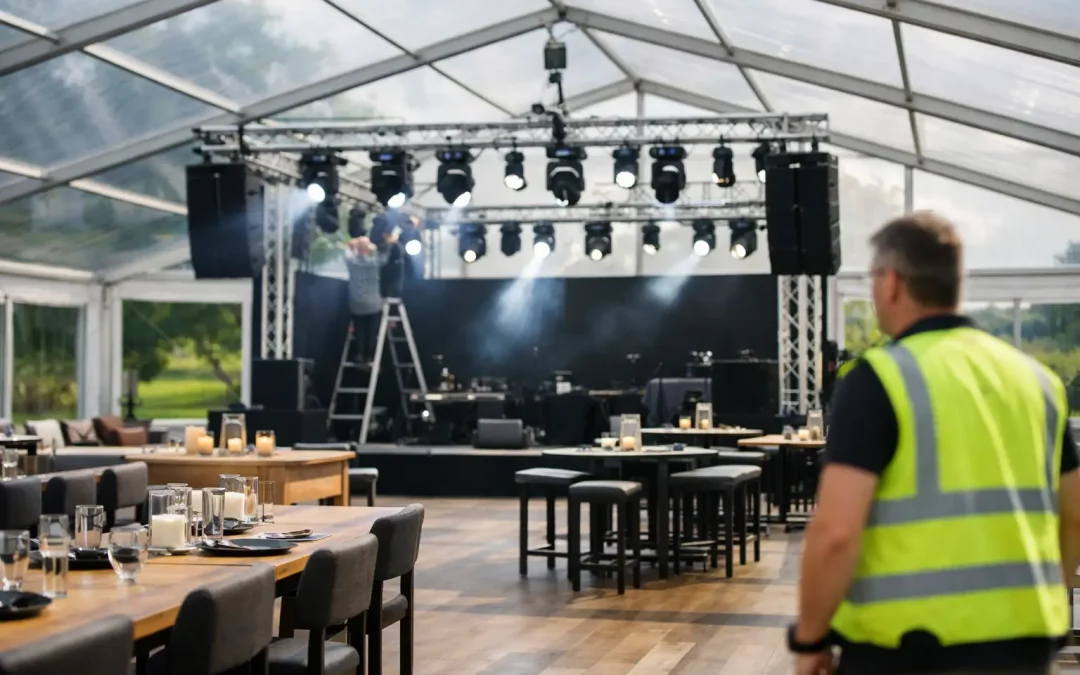
A marquee arriving on site is only the starting point. For a public event, hospitality programme, showground or broadcast operation, the fit out determines whether the structure works as a controlled operational environment or simply looks good from the outside. This guide to marquee fit out focuses on the decisions that affect guest experience, crew efficiency, compliance and the ability to keep an event moving when pressure builds.
Start with the operational purpose
The first question is not what the interior should look like. It is what the space must enable people to do. A corporate reception, agricultural show hospitality suite, festival production office and temporary dining facility may all use a marquee, but each requires a different relationship between front-of-house, back-of-house, storage, service access and emergency routes.
A well-planned layout separates guest circulation from deliveries, catering activity and staff movement wherever the site allows. It also provides sufficient space for doors to operate, queues to form, furniture to be reset and cleaning teams to work without crossing busy public areas. These details can seem minor on a plan, yet they are often where a smooth event is won or lost.
Capacity should be assessed against the real use of the structure, not just a maximum occupancy figure. Theatre seating, cabaret tables, dining, exhibition stands and standing receptions all create different space demands. If the programme includes speeches, presentations or entertainment, allow for sightlines, sound control, staging and AV positions from the outset rather than adding them once the room is already full.
Plan the marquee fit out around the site
Every fit out is shaped by the ground beneath it. A level, hard-standing city-centre location presents one set of constraints; an exposed field with limited vehicle access presents another. Before confirming flooring, plant positions or interior finishes, establish ground conditions, gradients, drainage routes, underground services, overhead restrictions and the available routes for lorries, plant and crew.
The build sequence matters as much as the finished plan. Flooring may need to go down before furniture can arrive, while heating units, generators and temporary distribution need protected routes that do not compromise public access. On constrained sites, each delivery slot and holding area should be agreed in advance. There is little value in specifying a premium fit out if the equipment cannot reach the structure at the right point in the build.
Ground protection is often part of the wider solution, particularly at showgrounds, heritage venues and grass sites where reinstatement standards are high. It can also improve vehicle movement during a wet build. Where flooring needs to compensate for uneven terrain, the additional build time, material and edge protection should be allowed for early. A cheaper initial specification can become costly if it creates trip risks, poor drainage or difficult access for suppliers.
Build the floor plan from the ground up
Flooring has a direct effect on appearance, comfort, accessibility and safe operation. A basic boarded floor may be suitable for a storage or operational area, while a formal hospitality environment may require a level platform with carpet, timber finish or another specified surface. The right choice depends on footfall, expected weather, furniture loads and the standard required by guests or clients.
For public-facing spaces, pay attention to thresholds, ramping and transitions between areas. Wheelchair users, guests with pushchairs and crew moving equipment all benefit from clear, stable routes. Any changes in level should be managed properly, not disguised by carpet or furniture. Door locations, emergency exits and access routes must remain clear throughout the event, including during table service or peak arrival periods.
Consider the practical zones that support the main room. Cloakrooms, reception points, catering preparation, refrigerated storage, staff welfare, cleaning cupboards and waste holding areas can all be accommodated within adjoining structures or linked spaces. Bringing these functions into the initial plan protects the guest-facing environment and reduces last-minute compromises.
Treat power, lighting and climate control as core infrastructure
Power requirements should be calculated from the equipment actually being used, with sensible capacity for the final confirmed load. Catering, AV, lighting, refrigeration, bar equipment, heating and production systems can quickly exceed an early estimate. Temporary electrical distribution should be planned by competent specialists, with suitable protection, cable management and testing arrangements in place.
Lighting needs to serve more than one purpose. General lighting establishes the character of the room, but task lighting may be required at bars, service points, kitchens, registration desks, steps and external approaches. Emergency lighting and illuminated exit signage need to work with the event layout, not be added as an afterthought. Where branding or colour treatment is part of the brief, test the effect against the practical levels of light the space needs to operate safely.
Heating, cooling and ventilation require the same disciplined approach. A packed marquee at a summer event can become uncomfortably warm, particularly where catering equipment and lighting add heat. In colder months, heater positioning, fuel supply, duct routes and insulation all affect performance. The objective is consistent comfort without creating noisy equipment, awkward ducts or temperature swings near entrances and service doors.
Design for people, not just presentation
Branding, furniture and interior finishes can turn a temporary structure into a convincing event environment, but they should support the way people use the space. For example, a branded entrance should still allow guests to arrive safely in poor weather, while a statement bar should not block circulation or create a queue across an emergency route.
Furniture plans need to account for real dimensions, including chair pull-back space, server routes and clearance around fire points. This is especially relevant for formal dining, where a layout that appears generous on paper can feel tight once tables, place settings and guests are in position. For exhibitions and trade events, stand layouts should preserve clear aisles and provide access to power where it is genuinely needed.
Acoustics are another common consideration. Hard flooring, open roof space and large glazed sections can make speech difficult to hear. Draping, lining choices, speaker placement and the positioning of noisy service areas can all improve the result. The most effective solution depends on whether the programme centres on conversation, announcements, live performance or broadcast recording.
Keep safety and documentation integrated
A high-spec finish never replaces a safe build. The fit out must work within the structure’s approved layout and take account of fire safety, occupancy, emergency egress, temporary electrics, plant segregation and weather exposure. Risk assessments, method statements, fire equipment provision and structural information should be coordinated with the site rules and the wider event safety plan.
For larger or higher-profile events, there may be several stakeholders with legitimate input: venue teams, local authorities, production managers, security providers, caterers, insurers and event control. Clear drawings and a named on-site lead help prevent conflicting decisions during the build. If a late change affects an exit route, cable run, capacity or vehicle movement plan, it should be checked properly rather than simply accommodated because time is short.
Good housekeeping is part of safety too. Keep packaging, spare furniture, flight cases and service stock out of public routes. Establish who is responsible for checks during the live period, particularly after adverse weather, heavy deliveries or a room reset. A structure can be built correctly and still become difficult to operate if responsibilities are unclear once guests arrive.
Allow time for testing and live operation
The final stage of a marquee fit out is not the last chair being placed. It is the point at which the full operating environment is tested. Walk the guest journey from car park or drop-off to entrance, reception, toilets and main event space. Then walk the crew journey from delivery point to storage, service areas and exits. The gaps are usually more obvious when viewed at ground level than on a drawing.
Check lighting after dark, test heating or cooling under expected occupancy conditions, confirm that catering and AV teams can work from their allocated positions, and ensure signage is visible from the approaches people will actually use. Build programmes should include enough time for these checks and for practical adjustments before the venue is handed over.
At Purvis Marquee Hire, this operational detail is treated as part of the structure package, not an optional extra. The strongest fit outs are those that look considered to guests because the logistics, safety planning and site coordination have already been dealt with behind the scenes.
A well-specified marquee should give the event team room to focus on the programme and the people attending it. Start with how the site must function, involve the right technical partners early, and leave enough time to test the space in the conditions it will face on the day.
