
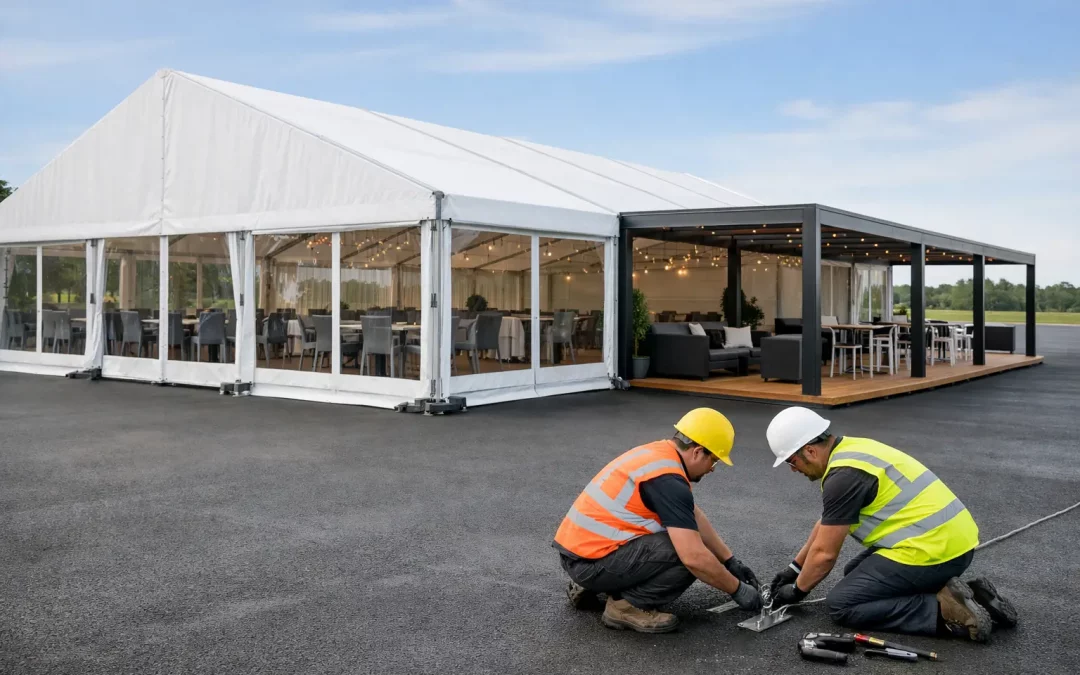
A town-centre hardstanding, stadium service yard or exhibition car park can look like the simplest possible marquee site. The surface is level, clean and accessible. But can marquees be built on tarmac without compromising safety, the surface or the event programme? Yes, in many cases – provided the structure is designed around the site rather than treated as a standard grass build.
The critical difference is anchoring. A conventional marquee build often uses ground stakes, driven to a specified depth and pattern. On tarmac, that option is usually unavailable or unsuitable. The structure must instead be secured with a properly calculated ballast system, supported by clear access planning, surface protection and a full understanding of what sits beneath the asphalt.
For major public events, this is not a minor technical adjustment. It affects the marquee specification, vehicle movements, build sequence, drainage provision, costs and the usable footprint of the event.
Can marquees be built on tarmac without ground stakes?
They can. Clear-span marquees and temporary event structures can be installed on tarmac using kentledge or ballast in place of stakes. This is a well-established solution for venues where penetration of the surface is prohibited, including car parks, airport-adjacent sites, civic spaces, loading yards and sports venues.
Ballast blocks are positioned at each structural leg or at designated anchoring points, then connected to the frame in accordance with the manufacturer’s engineering requirements. Their purpose is to resist uplift and lateral forces created by wind acting on the structure. The required weight is not a matter of judgement on the day. It is calculated against the marquee size, eave height, roof profile, location, expected exposure and the specification of the structure itself.
A sheltered service yard and an exposed coastal promenade may both have tarmac surfaces, but they are very different sites. The latter could require substantially more ballast, a different layout or a structure with a more suitable wind rating. There are occasions when the available space, surface capacity or weather exposure makes a proposed marquee impractical. Identifying that early is better than trying to force a solution during the build.
Start with the surface beneath the surface
Tarmac is not a single construction type. A newly laid, heavy-duty car park designed for regular lorry traffic is different from decorative asphalt over a lightly constructed base. Heat, age, cracking, soft edges and previous repairs all affect how the surface performs under temporary loading.
The question is not simply whether ballast can sit on the tarmac. It is whether the point loads from ballast, leg plates, plant and delivery vehicles can be safely distributed without marking, cracking or deforming the surface. This is particularly relevant in warm weather, when asphalt can soften, and at venues where the surface has a high replacement value or strict reinstatement requirements.
A site survey should establish the condition and use of the hardstanding, the presence of cambers or falls, drainage channels, kerbs, manholes and any vulnerable edges. It should also confirm whether the landowner has restrictions on loading, fixing methods or vehicle access. These details inform the structure’s final position and the protection required beneath it.
Buried services still matter
No stakes does not mean no service investigation. Tarmac sites can contain electrical cables, drainage runs, water mains, telecoms infrastructure, irrigation systems and ducts. Although a ballast build does not penetrate the ground, vehicle loading, temporary flooring fixings and installations around the perimeter may still create risk.
A current utilities plan and a clear permit process are particularly valuable on local-authority land, operational venues and shared service yards. Event teams should also consider access covers and inspection chambers. They must remain accessible where required, or be managed under an agreed plan with the site operator.
Ballast needs room, access and a defined build sequence
A ballasted marquee uses more of the site than a staked equivalent. The ballast footprint sits outside or alongside the structure, and each block must be delivered, placed accurately and removed safely. That changes the amount of usable event space available around the building.
This becomes important where a marquee is planned close to a road, pedestrian route, building entrance or car-park bay. There may be enough room for the frame itself, but not enough clearance for ballast, emergency routes and safe public circulation. A drawing that shows the full structural footprint, rather than only the covered area, avoids late changes.
Delivery and lifting arrangements must be planned with the same care. Ballast may arrive by lorry and be positioned by telehandler, forklift or other suitable plant, depending on the site. The route needs adequate width, bearing capacity and turning space. It must also be segregated from the public and coordinated with other contractors, especially on a live venue or a tight city-centre programme.
For a large event, the build sequence often runs from initial traffic management and surface protection through to frame erection, ballast placement, roofing, flooring, internal fit-out and final safety checks. Trying to install power, catering cabins or exhibition vehicles before the structure and access routes are properly established can create avoidable congestion.
Flooring is a practical decision, not just a finish
A tarmac surface may appear flat but still have falls, drainage channels, patched areas and local unevenness. Whether flooring is needed depends on the event use, the expected footfall and the standard of finish required.
For an operational storage structure or a back-of-house welfare area, the tarmac may be suitable as the finished floor once it has been inspected and cleaned. For hospitality, dining, exhibitions or formal receptions, a levelled cassette floor, carpet finish or raised system may be more appropriate. Flooring can improve presentation, cover surface imperfections and create routes for cable management, but it also introduces load, build time and edge-detail considerations.
Drainage should never be overlooked. Tarmac is generally laid with a fall to move water towards gullies or channels. A marquee roof concentrates rainfall at its eaves, so guttering and downpipe positions need to direct water without creating pooling, flooding a doorway or discharging across a public route. If a floor system bridges over gullies, the drainage strategy must be checked before installation.
Wind, weather and operational safety remain central
A tarmac installation is not inherently less safe than a grass installation. It simply relies on a different anchoring method and therefore demands precise calculation and inspection. The structure must be installed to its approved configuration, including the correct ballast, bracing, leg spacing and roof loading limits.
Weather monitoring is especially relevant at exposed sites. Event organisers should agree escalation procedures before opening: who receives forecasts, who has authority to pause operations, and how guests, contractors and staff will be managed if conditions deteriorate. Doors, walls, signage, temporary fencing and external branding can all alter the way wind acts around a structure.
Fire routes, emergency exits and accessible access points must also work with the ballast layout. Blocks cannot be allowed to narrow an escape route or become an unprotected trip hazard. Where they sit near public areas, they may need to be clearly delineated, protected or incorporated into the overall event perimeter.
Questions to resolve before confirming a tarmac marquee
A productive first conversation should cover the proposed dates, structure dimensions, site location, event use, expected attendance and operating hours. The following details are equally useful:
- whether stakes, drilling or any surface penetration are prohibited;
- photographs and dimensions of the available hardstanding;
- access restrictions for lorries and lifting plant;
- known drainage, utility, load-bearing or landlord requirements;
- nearby buildings, trees, roads or open ground that affect wind exposure; and
- the finish required inside the marquee, from practical working space to premium hospitality.
This information allows the supplier to assess the real buildable area, select a suitable structure and plan the right ballast and protection arrangement. It also gives the organiser a more accurate view of programme time, site occupation and associated infrastructure such as lighting, heating, generators, fencing and toilet units.
A hardstanding site can be an advantage
When properly planned, tarmac offers several benefits. It can provide reliable vehicle access in wet weather, a cleaner construction environment and a stable base for public-facing events. It is often the best option where grass must be protected, where a venue needs to remain operational or where an event is taking place in an urban setting.
The key is to treat the hardstanding as an engineered event site, not an empty car park. At Purvis Marquee Hire, that means assessing the surface, the load paths, the access route and the live-event operation together. A well-planned ballasted build gives organisers the confidence to use difficult locations without losing control of safety, presentation or delivery.
If tarmac is the only available surface, it does not have to limit the event. It simply makes early technical planning the foundation of a successful structure.
