
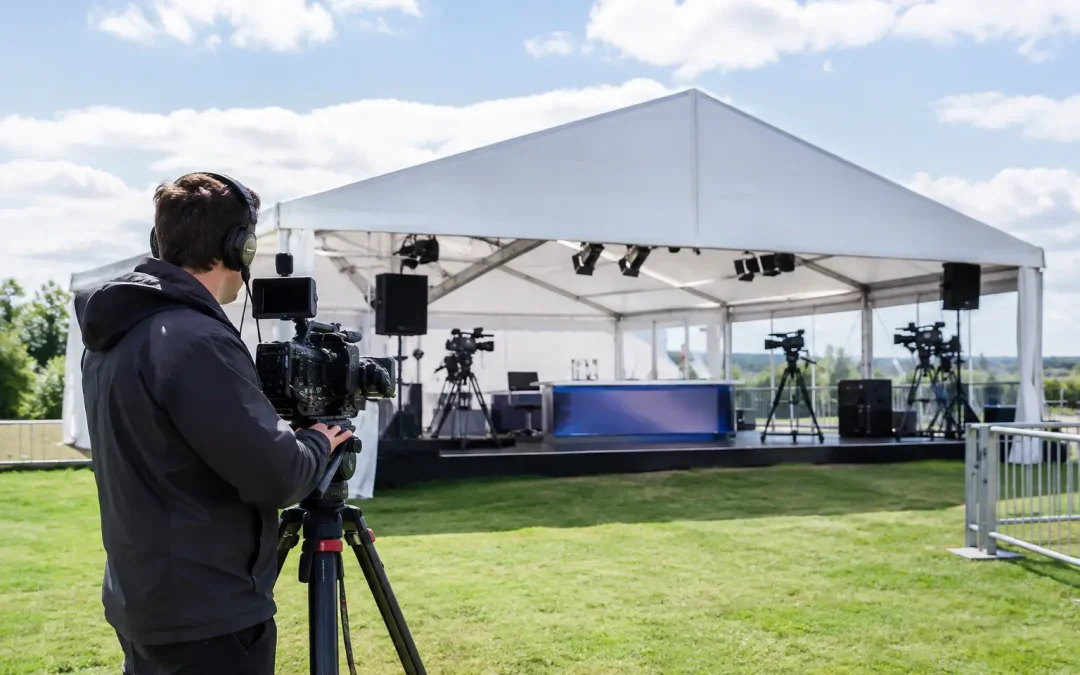
A broadcast compound can look straightforward on a site plan: a few cabins, technical vehicles, camera positions and a production office. In practice, planning temporary structures for broadcasters means creating a working environment that protects people, equipment and transmission schedules while the wider event continues around it. A missed vehicle slot, a poorly placed cable route or an overlooked sightline can affect far more than the build programme.
For live sport, festivals, agricultural shows, ceremonial occasions and city-centre events, the temporary infrastructure must support production teams from first rig through to de-rig. That requires early coordination between the organiser, production manager, venue, technical suppliers, local authority where relevant, and the structure provider.
Start with the production workflow
The first question is not simply how much covered space is required. It is how the broadcaster intends to work. Production, engineering, camera crews, contributors, catering, runners and security all have different access needs, working hours and equipment movements.
A production office or gallery needs a controlled, weatherproof environment close enough to the technical operation for efficient communication, but it should not sit in a route used by forklifts, event deliveries or public traffic. Interview positions need appropriate background control, acoustic consideration and reliable access for contributors. Camera platforms must achieve their required view without obstructing spectator circulation, emergency routes or event operations.
Mapping these relationships early prevents the compound becoming a collection of disconnected units. It also identifies where a marquee or temporary structure is more useful than a standard cabin. A clearspan structure can provide adaptable production space, covered technical working areas, crew welfare, hospitality or a protected link between operational zones. Internal linings, cassette flooring, lighting and heating can then be specified around the actual use of the space rather than selected as a generic package.
Planning temporary structures for broadcasters on live sites
Broadcast operations are often installed into sites that were not designed for them. A rural showground may have uneven ground and limited hardstanding. A historic estate may have strict protection requirements. A town-centre event can bring tight vehicle access, restricted working hours and public interfaces from the moment the site opens.
The site survey should establish more than available square metres. It should consider:
- vehicle approach routes, turning areas and unloading positions for articulated lorries, generators and outside broadcast units
- ground bearing capacity, slopes, drainage and any requirement for ground protection
- underground services, overhead lines, trees, heritage constraints and existing site furniture
- emergency access, pedestrian segregation and the route from compound to key camera locations
- restrictions on noise, generator running, working hours and reinstatement.
These points affect the structure choice and build method. On soft or exposed ground, flooring systems may need additional support and protection beneath them. Where access is narrow, a build may require smaller delivery loads, carefully timed movements and more labour on site. None of this is unusual, but it needs allowing for in both programme and budget.
A site that works in dry weather can become a different proposition after sustained rain. Good planning considers how crews, equipment and vehicles will operate if conditions deteriorate, not only how the site appears during a recce.
Keep public and production movements separate
A broadcaster needs quick access to its operational areas, particularly during a live transmission. At the same time, cables, flight cases, satellite equipment and technical vehicles cannot be allowed to conflict with visitors, exhibitors or hospitality guests.
The compound layout should establish clear boundaries from the outset. Fencing, gates and controlled access points protect equipment and help security teams manage credentials. Covered walkways can be worthwhile where production staff need to move regularly between the gallery, talent areas and the event footprint, particularly in poor weather. The right arrangement is dependent on the site, but an improvised route through public areas is rarely a dependable solution.
Design for power, data and cable management
Temporary structures are only one part of the broadcast installation. They need to work with the power and communications plan, not be positioned before that plan is understood.
Production equipment can be sensitive to voltage fluctuation and interruption. The power strategy should define expected loads, distribution locations, backup arrangements, generator positioning, fuel access and the responsibilities for monitoring supply. Critical operations may need resilient provision, while non-critical welfare and hospitality loads can be separated to reduce risk.
Generator location involves practical trade-offs. Keeping it close reduces cable runs, but noise, exhaust, refuelling and public separation all need managing. Keeping it farther away may improve the working environment but can increase cable protection requirements and installation time. There is no standard answer, only a coordinated design based on the event and broadcast specification.
Cable runs need the same discipline as vehicle routes. They should be planned between technical positions before flooring and fencing are finalised, with ramps, troughs or overhead solutions used where crossings cannot be avoided. Running cables across an access route because it is convenient during the build can create a trip risk, restrict wheelchair access and cause problems once vehicles begin moving.
Inside the structure, power and data distribution should remain accessible for technicians while being protected from foot traffic. Good internal layout leaves working space around racks, desks, monitors and equipment cases instead of filling every available metre with furniture.
Build for weather, comfort and continuity
Broadcasters work to fixed transmission windows, not favourable forecasts. A structure needs to remain operational through wind, rain, low temperatures and, during summer events, heat build-up from equipment and occupancy.
The structural design must reflect the site exposure, dimensions, sidewall requirements, ballast or anchoring method, and any imposed loads. It also needs to account for the consequences of opening sides or doors during operation. A production tent with frequent crew access may require a different entrance arrangement from a closed hospitality marquee.
Environmental control is not a finishing touch. Editing suites, technical offices and contributor areas can become uncomfortable quickly if lighting, equipment and people are generating heat in an enclosed space. Heating, cooling and ventilation should be sized for the actual operating conditions, including whether doors will be opened repeatedly and whether equipment is running overnight.
Sound matters as well. A structure may not need to be acoustically isolated in every case, but it should not be positioned beside a generator, a busy service road or a noisy public activation if it will host interviews, commentary preparation or production meetings. If the site limits the available positions, the production team should understand that constraint early enough to adapt their plans.
Documentation and on-site control are part of the delivery
High-pressure events depend on clear responsibilities. Temporary structures require appropriate design information, risk assessments, method statements, installation checks and handover procedures. Where the broadcast compound sits within a wider event, those documents need to align with the event’s traffic management, emergency planning and site rules.
The most useful paperwork is practical. It confirms who can authorise changes, what happens during high winds, where emergency exits lead, how equipment deliveries are managed and who is responsible for the structure once handed over. A last-minute request for a new door, banner frame or additional internal wall can affect fire routes, stability, access and cable routes, so changes should be reviewed rather than simply accommodated.
On-site management matters just as much. A named delivery lead can coordinate arrivals, direct crews, manage changing ground conditions and keep the build sequence moving when other suppliers are competing for space. For complex broadcast environments, this is often the difference between a structure being erected and an operational compound being ready on time.
Allow time for testing, not just construction
A realistic programme includes more than build and de-rig dates. It allows time for flooring completion, electrical distribution, technical fit-out, cable testing, lighting checks, dressing, security handover and production rehearsals. The compound should be fully accessible before the broadcaster’s critical installation window begins.
This is particularly relevant where camera platforms, commentary positions or interview sets are located across the site rather than within one compound. Each location may have separate access requirements, power runs and safety controls. Building the main structure first is sensible, but the final programme must account for the whole transmission chain.
The best temporary broadcast environments are rarely the most elaborate. They are the ones where crews can get vehicles in, install equipment safely, work comfortably, reach their positions quickly and stay operational when the weather turns. Set those conditions early, and the structure becomes a dependable part of the production rather than another risk for the event team to manage.
