
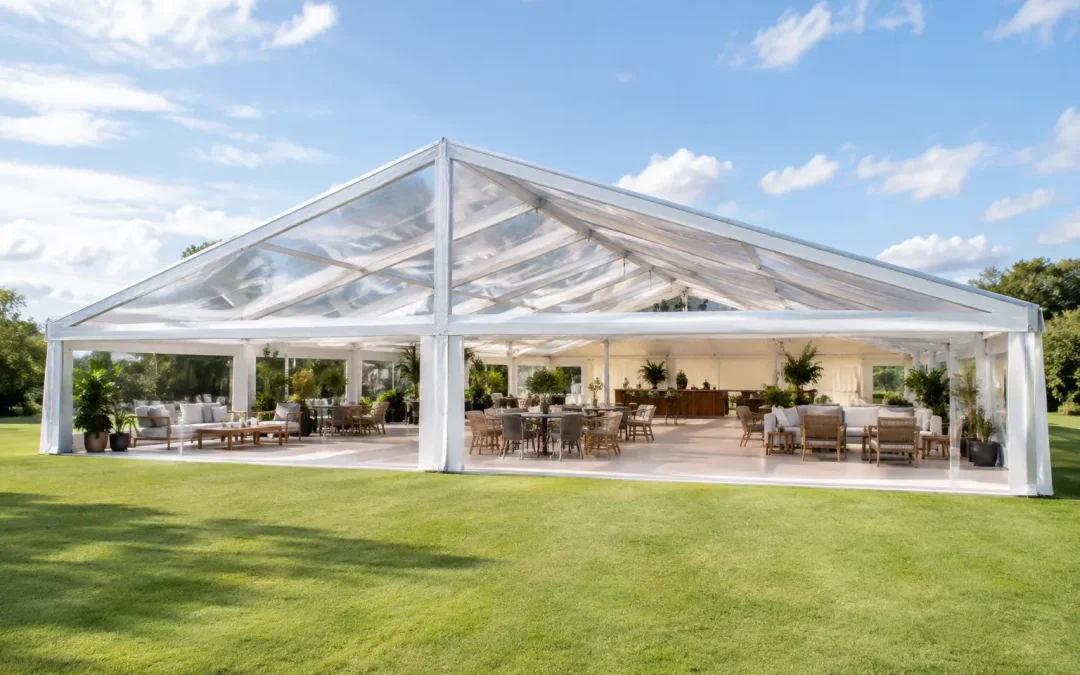
The question of what marquee size is needed is rarely answered by guest numbers alone. A structure that looks generous on a simple capacity chart can quickly become restrictive once catering, staging, production, accessible routes, fire exits and service areas are added. For public-facing events, the right answer comes from designing the operation inside the structure before deciding its footprint.
For an awards dinner, agricultural show, corporate hospitality space or festival facility, marquee size is a balance between attendee comfort, event format, site constraints and the infrastructure needed to keep the event running. Starting with square metres rather than a nominal guest capacity gives organisers a far more dependable basis for planning.
What Marquee Size Is Needed for Your Layout?
The first question is not how many people will attend, but what they will be doing while they are there. Standing receptions, seated dinners, exhibition spaces and mixed-use event villages all use space very differently.
As an early planning allowance, a standing reception can work at around 0.8 to 1 square metre per guest where the structure is primarily used for arrival drinks or informal networking. That can be appropriate for a short-duration event with limited furniture and good circulation outside the marquee. It is usually not enough for an all-day event, premium hospitality environment or public event operating in poor weather.
For a seated dinner, allow approximately 1.2 to 1.5 square metres per person as a starting point. This accommodates tables, chairs and reasonable circulation, but the figure needs to increase if there is a stage, dancefloor, large bar, table service or a formal top table. Round tables also tend to need more clearance than long banquet tables, particularly where guests are being served between courses.
The following allowances are useful at feasibility stage:
| Event use | Typical initial allowance per person | | — | — | | Standing drinks reception | 0.8-1 sqm | | Theatre-style presentation | 0.8-1.2 sqm | | Cabaret seating | 1.5-2 sqm | | Formal dining | 1.2-1.5 sqm | | Dinner with dancefloor and entertainment | 1.8-2.5 sqm |
These are not fixed rules. A 300-person dinner can require substantially more area than the calculation suggests if it includes a reception area, a wide stage, multiple bars, a band platform, presentation screens and catering access. Equally, a tightly managed theatre-style conference may use less guest space but need significant technical and backstage provision.
Add the Space Guests Do Not See
The most common sizing error is to calculate only the principal guest area. At a professionally delivered event, the operational space behind the scenes is often what determines whether the site works safely and efficiently.
A catering operation may need a separate kitchen marquee, preparation area, wash-up facility, refrigerated storage, welfare provision and a clear route for deliveries. A production team may require control positions, cable routes, generator space and a protected route to the stage. A public event may need bag-check areas, steward positions, queue management, first aid, accessible entrances and weather contingency areas.
These requirements should not be squeezed into unused corners of the main marquee. Doing so can compromise sightlines, emergency egress, guest flow and the standard of hospitality. It can also create problems once tables, bars and production equipment arrive on site.
For larger projects, it is often more effective to plan a connected group of structures rather than one oversized marquee. A main dining or audience structure can be linked to reception, cloakroom, catering and back-of-house areas. This allows each space to be designed around its purpose, while keeping staff movement separate from guest circulation where required.
Start With a Layout, Not a Capacity Figure
A scaled layout is the point at which a proposed marquee size becomes meaningful. It should show the actual furniture, stage dimensions, bars, catering access, exits, fire points and circulation routes rather than placeholders labelled simply as “tables” or “service”.
For example, a 15m x 30m structure provides 450 square metres. On paper, that may appear suitable for 300 dinner guests using an allowance of 1.5 square metres each. In practice, that entire area is already committed before a stage, dancefloor, reception zone, bars or service routes have been considered. If the brief includes all of those elements, a larger main structure or additional linked accommodation is likely to be required.
The same principle applies to exhibition and trade spaces. Stand dimensions alone do not determine the required size. A workable plan must include aisle widths, loading access, feature displays, registration, storage and sufficient circulation at busy points. If the event opens to the public, peak occupancy and queue build-up should be considered rather than average attendance across the day.
The Site Can Change the Answer
Two events with the same layout can require different solutions because the site conditions are different. A level hardstanding with direct lorry access offers very different build options from a sloping field, historic estate lawn or constrained city-centre location.
Access must be reviewed early. The build team needs room to unload, position plant, move materials and install the structure without conflicting with other contractors or public activity. Restricted access may affect the build sequence, the type of flooring that can be installed and the time needed on site. It may also mean that a larger footprint is not the best solution if it blocks emergency access or encroaches on vehicle routes.
Ground conditions are equally significant. Grass, gravel, tarmac, concrete and uneven terrain each bring different requirements for anchoring, levelling and floor construction. On exposed sites, wind loading and ballast requirements may influence the structure design and available internal area. A marquee should be selected as part of a site plan, not added after the rest of the event layout has been fixed.
For city-centre events and live operational venues, organisers should also account for pedestrian routes, neighbouring businesses, noise controls, delivery windows and the safe segregation of construction activity. The proposed marquee may fit on a drawing but remain impractical to build without a coordinated site logistics plan.
Allow for Comfort in Real Conditions
Capacity is not the same as comfort. A marquee that feels acceptable on a mild, dry afternoon may become crowded when guests remain inside during rain, high winds or cold temperatures. For events in Scotland and the north of England, weather resilience is often central to the brief rather than an optional extra.
Heating, cooling, ventilation and flooring all take up space or affect the usable layout. Heaters need safe positioning and appropriate clearances. Ducting, distribution boards and cable routes must be planned so they do not create trip hazards or obstruct access. If the structure will be used over several days, consider where wet coats, muddy footwear, waste, cleaning equipment and staff welfare will be managed.
Premium hospitality requires additional breathing room. Guests need enough space to arrive, move between tables, reach the bar and use facilities without queues spilling into the dining area. That margin is particularly valuable when an event has timed programme changes, entertainment intervals or a weather-driven influx of people from outside areas.
Build in Safety, Accessibility and Compliance
A correctly sized marquee must support safe evacuation and accessible use as well as the intended guest experience. Exit positions and widths, travel distances, emergency lighting, fire equipment and occupancy limits should be considered alongside the layout from the outset.
Accessible provision is not an afterthought. This may include level or ramped entrances, suitable flooring transitions, generous circulation, accessible toilet units and seating positions that do not isolate guests from the main event. Where temporary structures connect to existing buildings or outdoor activity areas, every threshold and route should be checked.
There may also be requirements from the venue, local authority, insurer or licensing team. These can cover structural certification, fire-retardant materials, electrical testing, wind management, crowd control and documentation for the temporary works. Early engagement avoids the expensive outcome of revising a layout after furniture, production or catering plans have already been agreed.
Give Your Marquee Supplier the Right Brief
The quality of the initial information has a direct effect on the accuracy of the recommended structure. A reliable supplier will ask detailed questions because the goal is to deliver an operational solution, not simply quote a tent size.
Provide expected attendance and peak occupancy, the event schedule, preferred layout, catering format, entertainment and production requirements, site drawings, access details, ground information and any venue restrictions. It is also useful to identify who will control the site during build and break, what other contractors are involved, and whether the event must remain operational around the construction programme.
At Purvis Marquee Hire, this planning stage is treated as part of the delivery process. A workable recommendation considers the structure, but also flooring, power, lighting, heating, branding, fencing, toilet provision, ground protection and the practical movement of people and vehicles around the site.
A well-sized marquee gives the event team room to operate when conditions change, not just enough square metres to meet a spreadsheet calculation. Bring the layout and site plan into the conversation early, and the finished structure will support the event rather than becoming another problem to manage.
