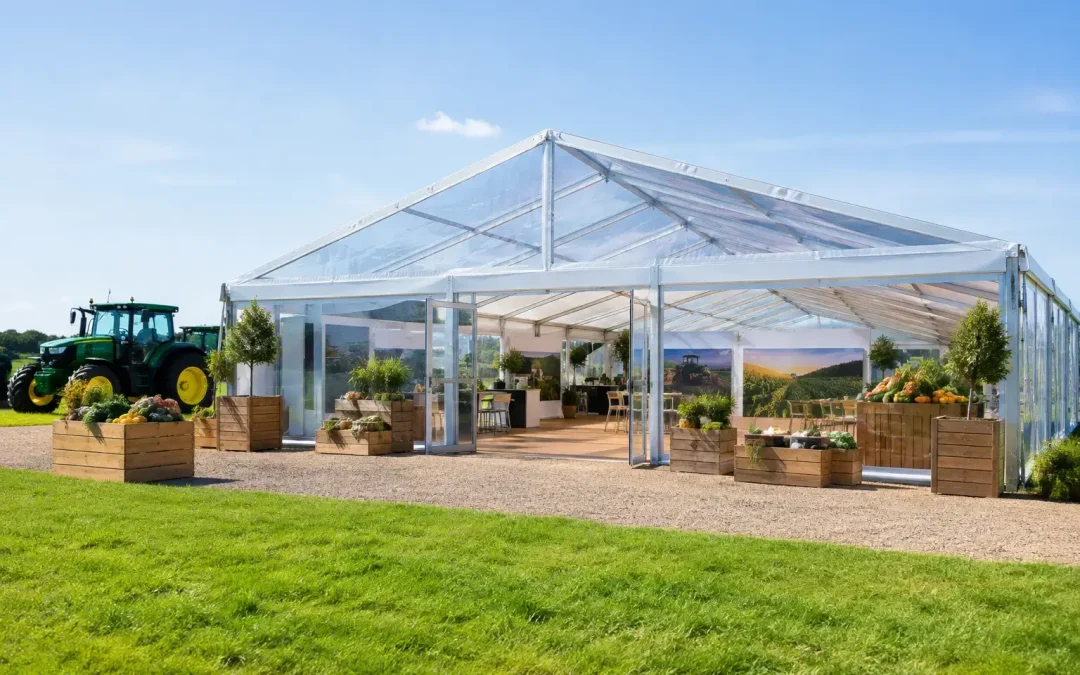
At an agricultural show, a pavilion has to do more than look presentable by the time the gates open. It may need to host livestock exhibitors, sponsors, judges, trade stands, hospitality guests and working staff, often on a field that has changed significantly after a week of rain. The best agricultural pavilion examples are therefore built around a clear operational purpose, not simply a preferred marquee shape.
For show organisers, the structure is only one part of the delivery. Access for build crews and exhibitors, pedestrian circulation, power distribution, drainage, flooring, fire routes and the ability to work around live show activity all need to be resolved early. A well-planned pavilion gives visitors a good experience while making life easier for the people running the event.
Agricultural pavilion examples for different event needs
The right pavilion format depends on what is happening inside and around it. A farmers’ market needs very different infrastructure from a livestock judging ring or a sponsors’ dining area, even when both sit within the same showground.
Trade and exhibitor pavilion
A large clearspan marquee is often the practical choice for agricultural trade stands. It creates a weather-protected retail and demonstration space without internal poles interrupting stand layouts, sightlines or vehicle displays. This matters where machinery suppliers, rural businesses and food producers need flexibility in the footprint they have booked.
The most effective layouts place wider circulation routes at the main entrances and retain clear emergency exits at both ends of the structure. Stand depths should be agreed before the build, particularly where exhibitors bring their own counters, display units or vehicles. A pavilion can look spacious on a plan but become congested quickly once stock, packaging and people arrive.
Flooring is a key decision. Matting may be suitable for a short, lower-footfall event on firm ground, while cassette flooring or a raised platform provides a more stable finish for premium exhibitors, heavier footfall and hospitality-standard presentation. The trade-off is build time, cost and the need to manage changes in ground level. On a sloping or uneven showground, this should be surveyed rather than assumed.
Livestock and judging pavilion
Livestock pavilions place different demands on the structure. Ventilation, wash-down considerations, secure penning, safe handling routes and separation between animals and public areas all need to be considered alongside the pavilion itself. A structure that is too enclosed can become uncomfortable during a busy summer show, while one that is too open may offer little protection from driving rain.
A practical approach may combine a main covered judging or display area with open-sided sections for airflow and viewing. Flooring must be selected for the intended use and cleaned appropriately, with a realistic plan for straw, bedding and waste management. Service access is equally important. Pens, feed, water and equipment need to reach their positions without crossing visitor queues or blocking main pedestrian routes.
For judging rings, the pavilion should allow enough room around the ring for officials, photographers, stewards and competitors to move safely. The public view is important, but it cannot come at the expense of working space or emergency access.
Food hall or rural produce marquee
Food and drink pavilions are often among the busiest structures at an agricultural event. They bring together cooking demonstrations, sampling, retail units and high visitor dwell times, so the operational detail is greater than it first appears.
Power demand needs proper calculation. Refrigeration, catering equipment, tills, lighting and demonstration areas can create a substantial load, and temporary distribution should be designed around the actual equipment schedule. Organisers should also establish whether individual traders need water, wastewater arrangements or additional extraction before stand positions are allocated.
The visitor route should encourage browsing without creating a dead end. Where possible, provide more than one point of entry and avoid placing popular sampling stands directly beside doors. This reduces pinch points, particularly when wet weather drives more visitors indoors. A clean, level floor also improves the experience for buggies, wheelchairs and visitors carrying purchases.
Members’, sponsors’ or VIP hospitality pavilion
Hospitality pavilions are where a rural event can make its strongest impression on commercial partners, members and guests. They also require the highest finish and the most disciplined back-of-house planning. Dining, bars, reception, cloakroom facilities, kitchens, toilets and service corridors all compete for space.
A good hospitality layout separates guest arrival from catering and supplier access. Guests should enter a clean, welcoming reception area, while deliveries, refuse removal and kitchen replenishment take place through a route that does not compromise the experience. If the pavilion overlooks a main ring or demonstration area, window walls and terraces can add value, but their placement must account for prevailing weather, sun glare and ground conditions.
Heating, cooling and lighting should be planned as a package rather than added at the end. A bright afternoon pavilion can become cold and poorly lit after the show programme moves into the evening. The aim is not excess equipment. It is dependable comfort throughout the operating hours.
Machinery demonstration and auction pavilion
Agricultural machinery and equipment call for larger doors, generous turning space and a structure designed around vehicle movement. This is one area where a traditional enclosed marquee may not always be the right answer. Open-sided structures, covered walkways and wider-span temporary buildings can be more practical where plant must enter, demonstrate or be displayed with clear public separation.
The load-bearing capability of the ground is critical. Delivery lorries, telehandlers and displayed equipment can quickly damage soft ground, especially after rainfall. Ground protection may be required for build routes, vehicle display areas and public approaches. It is also worth agreeing exactly when machinery can enter and leave site, since vehicle movements are usually restricted once the public programme begins.
What makes these pavilion examples successful
The common factor is not a particular marquee model. It is early coordination between the event team, site owner, exhibitors and infrastructure supplier. Agricultural sites can be deceptively complex: a field may have overhead lines, buried services, limited gate widths, uneven levels or a public access route that conflicts with build traffic.
A site survey should establish vehicle access, structure locations, gradients, surface condition, service points and any protected areas before final drawings are issued. It also provides the basis for a realistic build programme. A substantial pavilion with flooring, power, heating, branding and internal fit-out cannot be treated as a last-minute addition, particularly during the busy show season.
Weather contingency deserves the same attention. Scotland and the north of England can deliver high winds, prolonged rain and soft ground in any month of the show calendar. Ballast requirements, anchoring methods, drainage routes and emergency access should all be considered as part of the technical plan. For public events, safety documentation, fire provision and evacuation routes must reflect the final layout rather than a generic plan produced before exhibitors are known.
Choosing between one large pavilion and several smaller structures
One large marquee can simplify reception, security, heating and staffing. It can also create a stronger focal point for an exhibition or hospitality area. However, it concentrates footfall and operational risk in one place. If a single entrance becomes blocked or one service issue affects the building, the impact can be significant.
Several smaller structures can improve zoning. A food hall, livestock area and sponsors’ lounge can each be designed for their own audience and operating requirements. They may also work better across a spread-out showground. The compromise is additional service runs, more entrances to steward and potentially more ground protection between locations.
There is no universal answer. The event timetable, visitor numbers, site geography, budget and anticipated weather should guide the decision. A temporary event infrastructure partner should be able to translate those requirements into a layout that can be built safely and operated properly, not simply supply a structure from stock.
Planning the pavilion before the build begins
The strongest results come from confirming the operational brief before choosing finishes. Start with who needs to use the pavilion, what they need to bring in, how long they will remain there and where visitors will move. Then consider the practical layers: vehicle routes, loading times, power demand, flooring, sanitation, lighting, signage, fencing and welfare facilities.
For major agricultural shows, appointing one team to coordinate structure, services and on-site build management can reduce gaps between disciplines. Purvis Marquee Hire works in this way, bringing the physical build and the detailed site planning together for demanding temporary environments.
A pavilion should feel straightforward to visitors because the complicated work has been dealt with behind the scenes. When exhibitors can load in on time, staff can move safely, guests stay comfortable and the structure remains dependable through changing weather, it is doing exactly what an agricultural event needs.