
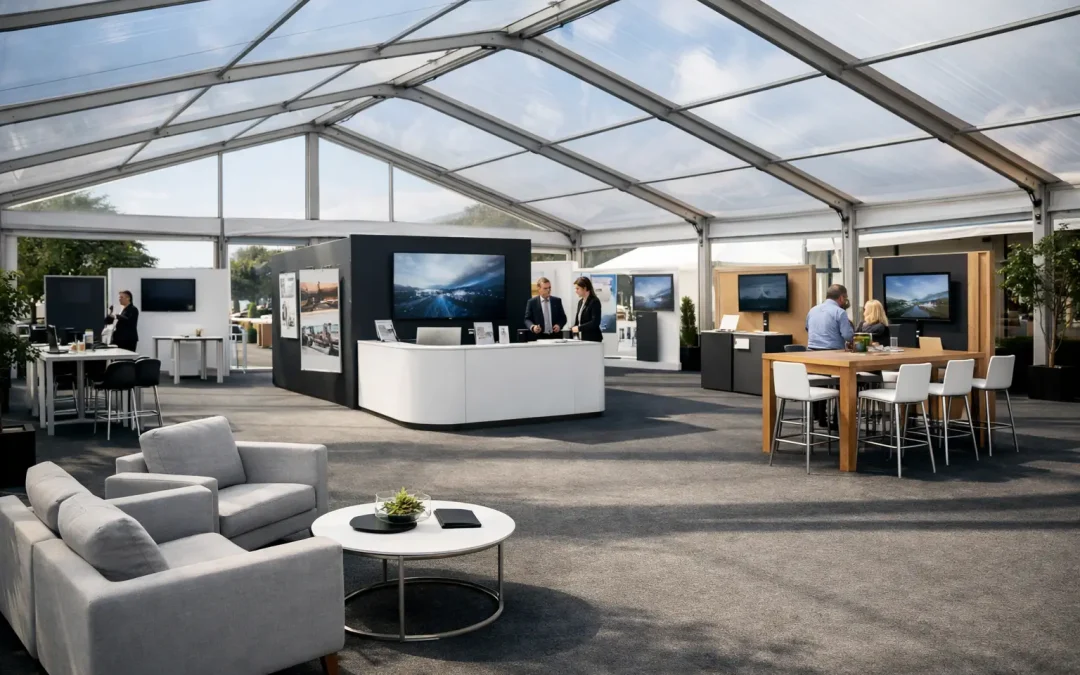
A marquee exhibition can look straightforward on a site plan: one large temporary structure, rows of stands and a central entrance. In practice, the best marquee layouts for exhibitions are decided by how people, stock, vehicles, services and emergency routes need to move throughout the event. Get that movement right and the space feels purposeful. Get it wrong and even a high-spec structure can become congested, difficult to operate and frustrating for exhibitors.
For organisers, the layout needs to do more than fit in the booked stand space. It must support a clear visitor journey, give exhibitors enough working room, protect service access, meet safety requirements and account for the realities of the site. That is particularly relevant for agricultural shows, trade exhibitions, corporate showcases and public-facing events where the marquee may sit on exposed grass, hardstanding or a constrained town-centre footprint.
Start with the event programme, not the floorplan
The structure should follow the event’s operational brief. Before choosing aisle patterns or stand positions, establish what the exhibition needs to achieve. A trade-focused event may require consistent stand frontage and generous conversation space. A consumer show may need a faster circulation route, visible demonstrations and areas where queues can form without blocking the aisles. An exhibition supporting a gala, awards dinner or hospitality programme has a different set of priorities again.
Visitor numbers matter, but so does the pattern of attendance. If most guests arrive during a narrow registration window, the entrance, welcome desk and cloakroom need capacity before the exhibition floor opens up. If footfall will be steady all day, the concern shifts towards circulation, dwell time and easy wayfinding. A layout that performs well for 500 invited delegates may not suit a public show with several thousand people passing through over a weekend.
It is also worth defining the non-negotiable spaces at this stage: registration, sponsor activation, feature displays, seminar areas, catering points, storage, organiser offices, first aid and welfare. These functions should not be forced into leftover corners once stand sales are complete.
Choosing the best marquee layouts for exhibitions
There is no single layout that suits every event. The right approach depends on visitor behaviour, stand types, available ground and the level of operational support required. However, several formats consistently work well when planned properly.
The boulevard grid
A central main aisle with stands arranged in orderly blocks on either side remains a strong choice for trade exhibitions. It creates an obvious route from entrance to exit, makes the event easy to navigate and gives exhibitors comparable frontage. Secondary cross-aisles prevent visitors from having to retrace their steps and make the floor feel less rigid.
The trade-off is that a long central aisle can become a thoroughfare. Visitors may walk straight through without noticing stands at the far ends or in quieter sections. Strong sightlines, overhead branding, feature displays and carefully positioned refreshments can help draw people through the whole space rather than allowing the first third of the exhibition to take all the footfall.
The perimeter circuit
A loop layout guides visitors around the outside of the marquee before bringing them back towards the exit. It is particularly effective for consumer exhibitions, artisan markets and displays where organisers want visitors to see every exhibitor. A clearly defined circuit can also simplify stewarding and wayfinding during busy periods.
This format needs careful entry and exit planning. If the route is too narrow, or if popular stands create queues, the circuit can quickly clog. It is usually best to include wider passing points and allow room for guests who want to stop without feeling pressured by people behind them.
The central feature layout
Where the exhibition has a launch vehicle, demonstration stage, sculpture, product installation or sponsor showcase, a central feature can provide a strong focal point. Stands can sit around it in a radial or square arrangement, giving the event an immediate sense of purpose when visitors enter.
The operational challenge is crowd management. Demonstrations and presentations can draw people into the middle of the room, restricting access to nearby exhibitors. The feature needs adequate clearance, controlled viewing positions and a route around it that remains usable even at peak interest. This format is most successful when the central attraction has a planned programme rather than continuous, unstructured activity.
The zoned village
For larger exhibitions with distinct sectors, grouping stands into zones can make the event easier to understand. An agricultural show, for example, may separate machinery, livestock services, rural businesses and food producers. A corporate event may create partner, innovation and hospitality areas. Each zone can have its own visual identity while still forming part of one overall exhibition.
This approach works well in linked marquee structures, where different bays or adjoining units can provide a natural division. It does, however, need a clear route between zones. If one area is treated as an add-on, it will receive less footfall. Place a useful destination, such as catering, a theatre or a headline exhibitor, beyond the quieter zones to encourage movement across the full site.
The hospitality-led exhibition
Some exhibitions are built around relationship building rather than volume of stands. In these cases, a more spacious layout with lounge seating, meeting areas and hospitality tables may outperform a dense grid. Premium automotive, property, financial services and invitation-only corporate events often benefit from this approach.
The balance is between comfort and commercial value. Too much furniture can break up circulation and reduce usable exhibition space; too little can leave guests standing in aisles or occupying exhibitors’ own meeting areas. The best solution is usually to place shared seating off the main route, with sufficient space for private conversations but clear views across the exhibition.
Build circulation around real movement
Aisles should be designed for the busiest moments, not average footfall. Consider guests arriving with coats and bags, exhibitors moving stock, staff using cleaning equipment, wheelchair users, parents with buggies and visitors stopping to speak with suppliers. These movements do not happen one at a time.
The entrance should give people a chance to orientate themselves before they meet the first stand. Registration desks, badge collection and security checks need room for queues that does not spill into the exhibition. Similarly, exits must remain obvious and unobstructed throughout the event, not hidden behind pop-up displays, catering furniture or late-added branding.
Emergency escape routes, travel distances, occupancy levels and aisle widths should be assessed as part of the safety planning for the specific structure and event. There is no sensible one-size-fits-all measurement. The marquee configuration, expected audience, furniture plan, fire strategy and local site constraints all affect what is appropriate.
Separate public space from operational space
A polished exhibition floor relies on functions visitors rarely see. Exhibitors need a route for deliveries and replenishment. Catering teams need access to supplies and waste areas. Event staff need storage for literature, radios, cleaning materials and consumables. Electrical distribution, heating equipment and plant also require protected positions that can be inspected and maintained.
Where possible, create a dedicated back-of-house route rather than asking operational teams to work through public aisles. This reduces disruption during opening hours and makes it easier to keep the visitor environment tidy. In a temporary structure, this may involve rear service corridors, linked units, screened storage areas or carefully timed access windows.
Toilet provision, welfare facilities and smoking arrangements also need to sit logically within the wider site plan. Putting them too close to the entrance can create an immediate bottleneck; placing them too far away can encourage people to leave the exhibition and not return. Their location should be considered alongside signage, lighting and accessible routes.
Let the site shape the structure
A good layout cannot ignore the ground beneath it. Vehicle approach routes, lorry turning areas, overhead obstructions, changes in level, underground services and protected surfaces can all determine where a marquee can be built and how it can be accessed. On grass sites, ground protection and temporary flooring may be needed to preserve the surface and maintain a safe route in wet weather.
Orientation matters too. An entrance facing prevailing weather may need greater protection, while glazed sections and open sides should be positioned with consideration for daylight, wind and visitor comfort. On a busy showground or city-centre event, the build sequence must also allow room for crews, plant, deliveries and other suppliers working to the same deadline.
This is where early technical planning pays for itself. At Purvis Marquee Hire, layout design is considered alongside structure selection, flooring, power, lighting, heating, branding, fencing and site access, rather than treated as a separate drawing exercise. The result is a plan that can be built, serviced and operated under live-event conditions.
Test the layout before build day
A detailed scaled plan should show more than stand numbers. It should identify entrances, exits, emergency equipment, aisle routes, accessible positions, furniture, power points, lighting, feature areas and back-of-house functions. Walk through likely pressure points with the event team: a morning arrival surge, a popular presentation, a wet-weather rush and exhibitor pack-down.
Ask practical questions. Can a stand holder receive a delivery without crossing the public floor? Can a queue form without blocking an exit? Is the headline sponsor visible from the entrance? Can the cleaning team reach every area? If weather delays the build or ground conditions change, is there a workable contingency?
The strongest exhibition layouts are not those that simply maximise floor area. They are the ones that give every person on site – visitor, exhibitor, organiser and crew – enough room to do their job well. Plan for those real movements early, and the marquee becomes a dependable event environment rather than just a covered space.
