
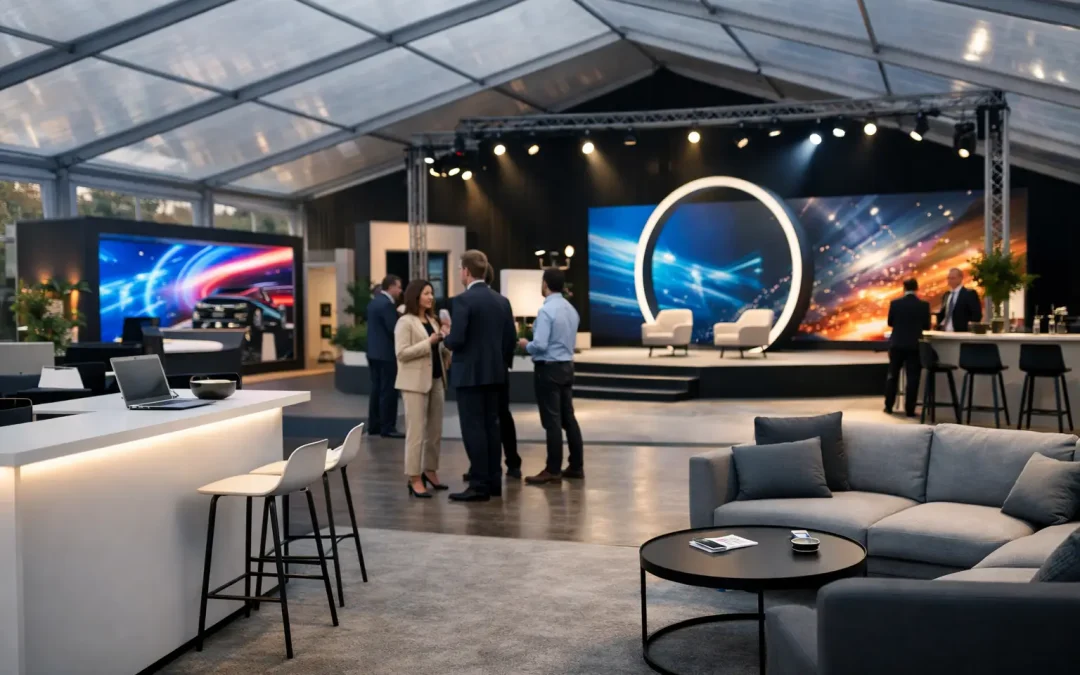
A branded event environment is judged long before a guest reaches the main space. It begins at the vehicle entrance, the pedestrian approach and the first point where people need to decide where to go. For organisers working to a fixed opening time, this guide to branded event environments focuses on the practical decisions that turn a visual identity into a site that works safely, looks considered and performs under pressure.
A logo on a printed panel is only one part of the job. At a corporate hospitality day, agricultural show, festival or city-centre activation, the brand has to coexist with access routes, emergency exits, weather protection, crowd movement, catering requirements and the realities of a live build. The strongest schemes are planned as part of the event infrastructure, not added once the structure is in place.
Start with an operational brand brief
Before discussing colours, finishes or print formats, establish what the environment must do. Is the priority to welcome guests, direct a large public audience, support sponsor visibility, create a premium hospitality setting or provide a recognisable broadcast backdrop? Most projects need more than one of these outcomes, so agreeing their order of importance avoids competing messages on site.
The brief should identify the key audience groups and the route each group will take. Guests, crew, suppliers, VIPs, exhibitors and emergency services may all arrive differently and need different information. A branded entrance can make a strong first impression, but it must not obstruct accreditation, bag checks, queuing lanes or vehicle movements.
Build the visitor journey before the visual treatment
Map the journey from the perimeter inward. Consider where people park or set down, where they first see the event, where they queue, enter, orientate themselves and move between main areas. Then identify the moments that deserve greater brand presence, such as an arrival façade, a reception desk, a hospitality terrace, a stage-facing wall or a presentation area.
This approach also exposes gaps that are easily missed in an artwork pack. Temporary routes need wayfinding in poor weather and low light. A public event needs clear welfare, first-aid and exit information. A high-end dinner may need discreet operational signage that does not interrupt the guest experience. Branding should support each of these functions rather than compete with them.
Use the structure to create the environment
The temporary structure sets the scale of the branded experience. A clear-span marquee can provide uninterrupted internal space for large graphics, feature lighting and flexible layouts, while pagodas and smaller structures can create defined points for reception, catering or sponsor engagement. The right solution depends on the available footprint, ground conditions, occupancy and programme.
A large branded elevation can be effective, but only if it is visible from the relevant approach and proportionate to the site. On a broad showground, it may need to work at distance. In a constrained urban location, the same treatment may overwhelm neighbouring access routes or fall outside the audience sightline. Structure height, roof profile, door positions and glazing all affect where branding can be placed successfully.
Internal planning deserves the same discipline. Brand colours can be carried through linings, furniture, counters, flooring and lighting, but circulation remains the priority. Guests should be able to find the bar, cloakroom, toilets and exits without crossing service routes or creating pinch points. Back-of-house areas require enough room for catering, stock, waste, crew welfare and technical equipment, even when they sit outside the public-facing brand story.
Treat finishes as operational components
Flooring, linings and walling make a significant difference to perceived quality, especially in temporary hospitality environments. They also have practical implications. A pale floor may suit a premium visual scheme but prove difficult on wet grass or during a busy public event. Raised or levelled flooring can improve access and presentation on uneven ground, yet it needs early planning around thresholds, ramps and edge protection.
The same applies to branded counters, freestanding display units and furniture. Every item needs a defined location, safe cable management and a plan for installation. A design that looks clean in a visual can quickly become cluttered when refrigeration, card terminals, AV racks and catering supplies arrive.
Guide to branded event environments: make graphics work on site
Graphics need to be selected for their location, lifespan and method of fixing. External graphics are exposed to wind, rain, UV light and repeated handling during installation. Internal graphics may need to withstand high guest traffic, cleaning and contact with furniture. Material choice, print finish and fixing details should be agreed alongside the structure rather than treated as a last-minute production task.
Avoid assuming that every surface can carry a banner or vinyl. Door operation, structural loading, emergency access, ventilation and fire safety requirements all need to be protected. Large-format graphics may need specific tensioning or frame systems to remain neat throughout the event. Freestanding signage needs adequate ballast and should never create a trip risk or reduce an escape route.
Consistency matters more than repetition. Use the strongest visual treatment at high-value moments, then support it with a clear family of directional signs, menu boards, sponsor positions and staff-facing operational signs. Too much messaging can make a premium space feel busy; too little can leave guests unsure where to go. The balance depends on audience size, dwell time and the complexity of the site.
Plan power, lighting and comfort as part of the brand
Lighting changes how every branded element is seen. A coloured roof wash, illuminated logo or carefully lit entrance can create impact after dark, but the scheme must still provide safe levels of light for steps, routes, service points and exits. Daytime conditions matter too. Strong sunlight through glazing can affect screen visibility, printed graphics and the comfort of guests.
Power requirements should be calculated early, including catering, heating or cooling, AV, production, refrigeration, feature lighting and charging points. Temporary power distribution should be planned around the layout so cables do not cross public routes unnecessarily. Where crossings cannot be avoided, suitable protection and clear coordination between trades are essential.
Temperature control is another part of brand delivery. A well-dressed space loses impact if guests are cold, overheated or affected by condensation. Heating, cooling and ventilation should be sized for the structure, occupancy, season and use of the space. An enclosed evening reception and a daytime exhibition have very different demands, even when their footprint is similar.
Put access, safety and build sequence at the centre
The best branded environment cannot be installed properly if the site logistics have not been resolved. Survey the route from the public road to the build area, including gate widths, turning circles, overhead restrictions, ground bearing capacity and vehicle segregation. Large structures, flooring, generators and graphic elements all arrive on different vehicles and often to a compressed schedule.
Ground conditions influence nearly every decision. Wet grass, sloping terrain, hardstanding, underground services and protected surfaces can affect anchoring, flooring, plant movement and the need for ground protection. For public-facing events, the site plan should also account for wind management, crowd barriers, emergency access and the safe movement of pedestrians during build and breakdown.
A competent delivery plan brings together risk assessments, method statements, structural information, fire precautions, electrical certification and site-specific rules. These documents are not a separate compliance exercise. They shape where equipment can sit, how routes remain clear and what can be safely added to the finished environment.
Allow time for the final detail
Build programmes should include a clear handover point for branding, AV, catering and client dressing. If graphics arrive before flooring is complete, or furniture is positioned before power is signed off, unnecessary rehandling follows. A staged programme with named responsibilities protects the final finish and gives the event team time to inspect the guest journey before doors open.
Weather contingency also needs to be real rather than assumed. Plan for rain during installation, gusting winds, changing ground conditions and reduced daylight. Having spare fixings, protective coverings and a practical decision-making process on site is far more useful than a contingency line in a meeting note.
Manage the project through one coordinated team
Branded environments involve several suppliers, and the risk is not usually a lack of creative ambition. It is the handover between structure, graphics, electrical, lighting, furniture, AV and venue operations. A coordinated project team can identify clashes early, sequence deliveries sensibly and keep changes visible to everyone affected.
For complex temporary events, Purvis Marquee Hire approaches branding as part of the wider infrastructure package, alongside the structure, flooring, power, lighting, fencing and on-site build management. That joined-up approach is particularly valuable where site access is restricted, the build sits on exposed ground or the opening deadline cannot move.
Keep one approved site plan, one current artwork schedule and one decision-maker for changes that affect guest areas. A late sponsor addition may be straightforward on paper, but it can affect print lead times, power loads, wind exposure, access clearances or the build sequence. Assessing those effects quickly keeps the event looking controlled rather than improvised.
When the site opens, guests should feel that every element belongs there, from the entrance sign to the final directional marker. That result comes from practical planning, careful installation and a team that understands that brand delivery is measured in real conditions, not just on a presentation board.
