
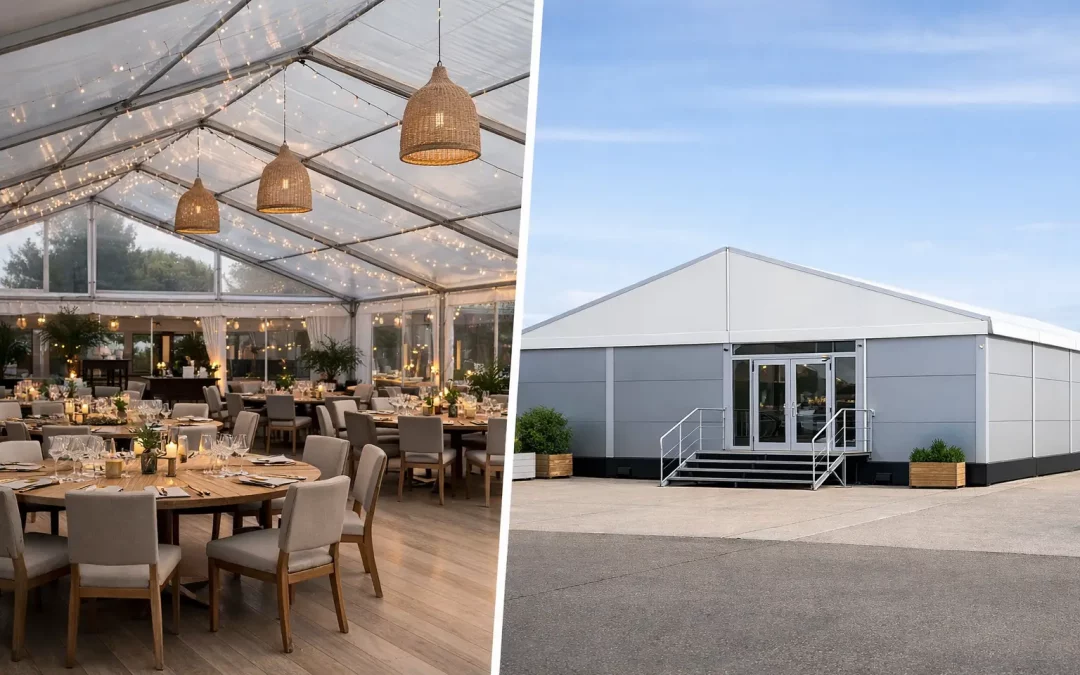
A structure can look right on a site plan and still be wrong for the job. When deciding between a marquee or temporary building, the question is not simply whether guests will be covered. It is whether the space can be built safely, serviced properly, operated efficiently and handed over on time in the conditions your event will actually face.
For a garden party, exhibition, agricultural show, festival, corporate hospitality programme or broadcast compound, the right answer depends on how the structure will work from first delivery to final derig. Capacity matters, but so do vehicle routes, ground bearing, fire exits, production access, welfare, power demand and the number of people moving through the space at peak times.
What is the practical difference?
A marquee is often the natural choice where the requirement is event-led: a flexible, attractive covered space for hospitality, dining, exhibitions, receptions, ticketing, catering or audience areas. Modern clearspan marquees can cover substantial footprints without internal support poles, allowing layouts to be designed around guest flow, staging, furniture, service points and branding rather than the structure itself.
A temporary building is usually specified where the requirement is more operational, longer-term or industrial in nature. It may need higher eaves, more formal walling, greater insulation, roller-shutter access, racking space, loading provision or a layout designed around equipment and workforce movement. The distinction is not always absolute. A well-specified marquee can perform many temporary-building functions, while a temporary building can be fitted out to a high hospitality standard.
The useful starting point is not the product name. It is the operational brief. Are you creating an event environment for a defined period, or establishing a working facility that needs to behave more like a permanent premises?
When a marquee is the better fit
A marquee performs particularly well when flexibility is central to the project. It can be configured around an awkward footprint, connected to an existing building, divided into rooms or extended as the guest programme develops. For event organisers, this is valuable when final numbers, sponsor requirements or production details change after the initial site visit.
Clearspan design also brings practical advantages. A dining space can remain open and formal; an exhibition can have uninterrupted sight lines; and a festival control room can be arranged around desks, screens and cable routes. With the right specification, the structure can include cassette flooring, linings, glazed sections, heating or cooling, lighting, power distribution, toilets, catering annexes and branded finishes.
Marquees are also well suited to sites where permanence is neither possible nor desirable. Historic estates, city-centre locations, sports grounds and showfields often require a structure that can be installed with care, protect the ground beneath it and leave the site in agreed condition after removal. This does not mean the build is light-touch. Large event structures require proper planning, competent crews and a controlled build sequence, particularly where public areas sit alongside live site operations.
When a temporary building makes more sense
A temporary building is often the stronger option where the use is measured in months rather than days, or where the space supports stock, manufacturing, maintenance, logistics or protected plant. The requirement may include frequent forklift movement, goods-in access, insulated wall systems, defined pedestrian routes or resilience against prolonged winter use.
It can also be the sensible choice for an event with substantial back-of-house demands. A major show may need a covered logistics area, production store, staff dining facility or equipment workshop that is separate from the guest-facing environment. In this case, a practical temporary building can complement a premium marquee rather than replace it.
The trade-off is that a more building-like specification can bring additional planning, technical and cost considerations. That is not a reason to avoid it. It is a reason to define the intended use early, before dimensions and finishes become fixed.
Start with site reality, not floor area
The most common mistake is to choose a footprint before understanding the site. A 20-metre-wide structure may fit on paper, yet be difficult to build if lorries cannot turn safely, the delivery route crosses soft ground or there is no room for unloading and plant movement.
Access planning should consider gate widths, overhead restrictions, turning circles, delivery timing, neighbour constraints and the separation of construction traffic from the public. On confined sites, the order in which materials arrive can be as important as the final layout. A build team needs space to unload frames, flooring, roof sections, walling and ancillary equipment without blocking essential routes.
Ground conditions deserve the same attention. Grass, gravel, tarmac, concrete and sloping terrain each affect how a structure is anchored, levelled and floored. Wet weather can quickly change a showfield’s load-bearing capability. Where ground protection is required, it should be planned around the whole operation, including delivery routes, emergency access, toilets, catering and waste servicing, not just the main entrance.
Design around the event’s busiest hour
An event structure should be tested against its peak operational moment. For a hospitality venue, that might be the interval between a reception and a seated meal. For an agricultural show, it could be a sudden downpour as visitors seek cover. For a festival, it may be a busy artist changeover with crew, equipment and suppliers all requiring access at once.
This is where an experienced infrastructure partner adds value. Capacity calculations need to account for furniture, bar queues, catering circulation, accessible routes, emergency egress and staff-only areas. A room that accommodates 400 people for a standing reception may not suit 400 people seated at tables, with a stage, dancefloor and service lanes.
Consider the supporting spaces too. Cloakrooms, registration, green rooms, stores, comms positions, first aid, generator compounds and welfare areas are easy to overlook in an early concept. They are rarely optional once the event is live. Building them into the site plan from the outset prevents expensive late changes and keeps public-facing spaces clear.
Compliance and comfort are part of the structure
A marquee or temporary building must be treated as a managed environment, not an empty shell. The detailed requirements will vary by site, event type and local authority expectations, but they commonly include structural documentation, fire and emergency planning, electrical certification, risk assessments, method statements, wind management and clearly maintained escape routes.
Weather planning is equally operational. Heating capacity should be matched to volume, walling, entrances and expected outside temperatures. In summer, ventilation, shaded areas and cooling may become the greater concern. A fully glazed frontage can look impressive, for example, but it changes solar gain and may affect how the space performs during a warm afternoon.
Power should be designed from a realistic load schedule rather than an estimate. Catering, production, refrigeration, lighting, AV, heating and temporary welfare can all place significant demand on a generator or site supply. Sensible cable routing, distribution and back-up arrangements protect both the guest experience and the working environment.
Budget for the whole operational package
Comparing structure hire prices alone can be misleading. The lower initial figure may exclude the items that make the space usable: flooring, doors, lighting, heating, power, toilets, fencing, furniture coordination, ground protection, site management and derigging.
For major events, it is usually more efficient to appoint a delivery partner that can coordinate these elements as one integrated build. That reduces handovers between suppliers and gives the event team a clearer line of responsibility when the programme is tight. It also allows layout, power, flooring and access decisions to be made together rather than corrected on site.
At Purvis Marquee Hire, the planning conversation starts with the event’s purpose, the site constraints and the delivery schedule. The structure is one part of the solution. The wider job is creating an environment that works for organisers, contractors, guests and the site owner alike.
Make the decision early enough to protect the programme
The best choice is often clear once the brief is specific. Choose a marquee when adaptable event space, presentation and flexible configuration lead the requirement. Choose a temporary building when longer-term use, industrial access, insulation or operational durability are the priority. Use both where a public-facing event venue and a hardworking back-of-house facility need to operate side by side.
Either way, involve your structure team before the layout is locked. The strongest temporary environments are not simply erected on a site – they are planned around how people, vehicles, equipment and weather will behave when the pressure is on.
