
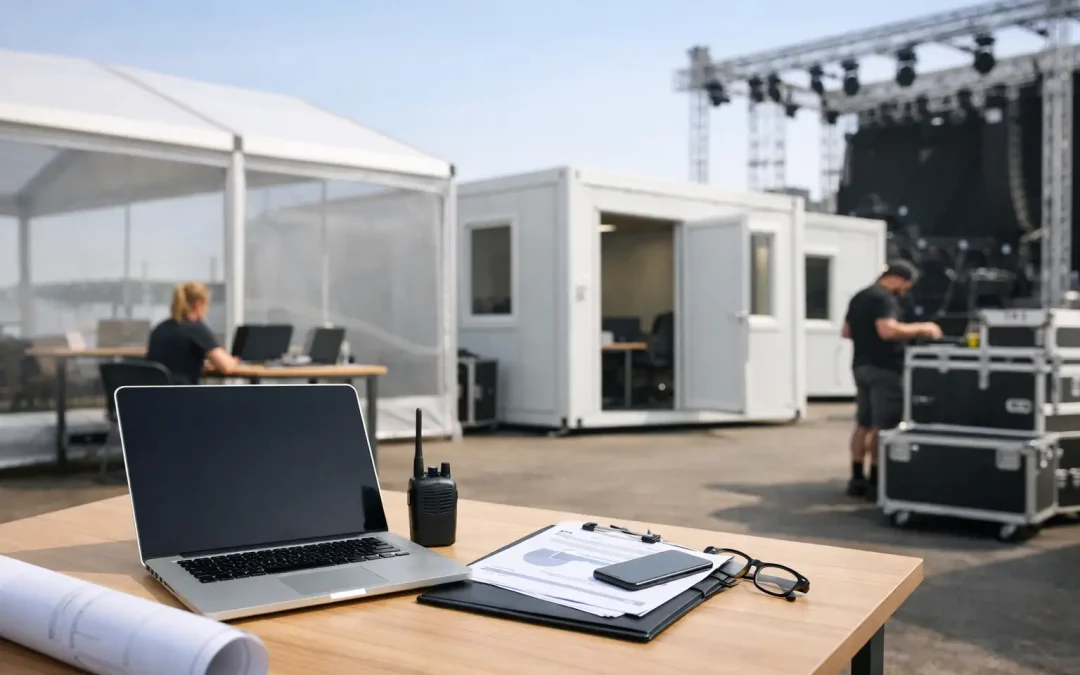
A production office is often one of the first working spaces needed on site and one of the last to leave. Temporary production offices events rely on must do far more than provide a table, a kettle and somewhere to shelter from the weather. They need to give the team a dependable operational base while the rest of the event site is still taking shape.
For a festival, agricultural show, televised event or major corporate installation, that means a secure, powered and properly planned environment where schedules can be managed, suppliers can report in, radios can be charged and decisions can be made without competing with public areas or construction activity. The structure itself matters, but its position, fit-out and connection to the wider site plan matter just as much.
Why temporary production offices need proper planning
Production teams work to a different rhythm from guests. They arrive before the build is complete, manage multiple contractors during the busiest periods, and remain active through live days, overnight security and breakdown. A basic cabin or small tent may appear sufficient at first, but it can become a constraint once accreditation, transport, event control, technical production and client teams all need a place to work.
The right solution depends on the scale and operating model of the event. A compact production base may suit a one-day event with a small delivery team. A multi-day festival or high-profile hospitality event may need separate offices, briefing space, secure storage, a welfare area and a controlled reception point for suppliers and crew.
Weather is another practical consideration, particularly on exposed Scottish sites. A production office should remain warm, dry and usable during prolonged rain, strong winds or cold early-morning build shifts. Flooring, insulation, heating, lighting and reliable power are not optional extras when the office is the working centre of a live site.
Start with the production workflow
The best location for a temporary office is rarely chosen by convenience alone. It should support the way people, vehicles, information and equipment move around the site. Put it too far from the build activity and supervisors lose valuable time walking between zones. Put it too close to a service road, main entrance or loud entertainment area and the team may struggle to work, hold briefings or communicate by radio.
A production office commonly needs clear sightlines or quick access to the main arena, event control, loading areas, contractor check-in and staff routes. However, it should not block emergency access, public circulation or the lorry movements required for build and breakdown. On constrained city-centre sites, the available footprint can be tight, so the office position must be agreed alongside delivery schedules, barriers, fencing and traffic management.
Ground conditions also affect the decision. A level, stable position reduces installation complexity and provides a safer working environment. If the site is wet, uneven or under pressure from repeated vehicle movement, ground protection and suitable access routes should be planned early. Moving an operational office after services, furniture and communications have been installed is disruptive and avoidable.
What a production office should include
The internal layout should reflect who will use the space at peak periods, not simply the number of people expected at the event. A production manager may need a quiet desk for scheduling and incident records, while stage managers, site managers and contractors need room for short, frequent meetings. If the office doubles as a sign-in point, the entrance must allow people to arrive without disrupting the working team.
For larger projects, separating functions is usually more effective than placing every discipline in one open area. A main production office can sit alongside a smaller client office, a meeting room or briefing area, and secure storage for paperwork, keys, radios and equipment. This gives the team space to deal with sensitive conversations, welfare issues or operational incidents without stopping day-to-day work.
A well-specified temporary office normally considers the following requirements from the outset:
- Appropriate desk space, seating and internal circulation for the core team.
- Power distribution with sufficient capacity for IT equipment, charging stations and heating or cooling.
- Task lighting for detailed paperwork, plans and late-night operations.
- Heating, ventilation and, where needed, cooling suited to occupancy and the season.
- Secure doors, windows and storage for equipment, documentation and controlled items.
- Reliable connectivity, whether through site Wi-Fi, hardwired provision or a dedicated communications plan.
The exact specification should follow the event risk profile. A production office for a public event with a significant contractor presence will need stronger access control than a small private function. Where broadcast, VIP or sensitive client activity is involved, privacy and security should be considered alongside basic operational comfort.
Power, communications and welfare cannot be added as an afterthought
Temporary structures can be installed quickly, but services need proper coordination. Power requirements should be calculated around the real load, including laptops, printers, radio chargers, lighting, heating, refrigeration if required, and any supporting technical equipment. Running extension leads across working routes is not a substitute for planned distribution and introduces avoidable trip and damage risks.
The same applies to communications. A production office without dependable phone signal, internet access or radio coverage can slow down every part of delivery. On rural sites, signal testing before the event build is particularly worthwhile. It may influence office location, mast placement or the need for alternative connectivity.
Welfare also deserves attention. Production staff often work long shifts in difficult conditions, and the office is where they take short breaks, prepare for meetings and manage the administrative demands of the event. Nearby toilet provision, drinking water, a basic refreshment point and adequate heating make a practical difference to the team’s ability to perform over several days.
Build safety into temporary production offices for events
A production office sits within an active worksite long before it becomes part of an event venue. That means the installation must be planned around construction activity, vehicle movements and changing site conditions. The office should be positioned outside lifting operations and reversing zones, with a safe pedestrian route from parking, welfare facilities and key work areas.
Documentation is part of the delivery, not a box-ticking exercise. Depending on the project, this may include structural information, fire safety measures, electrical certification, risk assessments, method statements and emergency procedures. The office itself may become the place where these documents are held, reviewed and used by the management team, so the layout should allow for plans, noticeboards and secure records.
Fire safety needs a clear approach as well. Escape routes must remain unobstructed, suitable extinguishers should be available, and the office should not become a store for packaging, fuel, gas or other unsuitable materials. If the structure is within a larger compound, the office location should align with the wider emergency plan and assembly arrangements.
Plan for change during the event
Few major events run exactly as first drawn. A late supplier, altered weather forecast, additional security requirement or revised traffic plan can change how a production base is used. Flexibility is valuable, but it needs to be designed in rather than improvised on site.
Temporary structures offer useful adaptability here. A modular office arrangement can be extended, partitioned or repositioned when the programme allows. Yet changes become more difficult once flooring, power, heating, furniture and communications are live. The earlier the production team identifies likely pressure points, the easier it is to build in contingency space.
This is where an experienced event infrastructure partner earns its place. Purvis Marquee Hire approaches the production office as part of the wider operational site, coordinating the structure with access, power, flooring, safety requirements and build sequencing. It is a practical approach that prevents a useful office from becoming an isolated unit that does not work with the rest of the event.
A base that supports calm decision-making
When the gates open, the production office should already be doing its job quietly. It should be easy to find for the right people, controlled against unnecessary traffic, comfortable enough for long shifts and equipped for the decisions that cannot wait.
Give the office the same attention as the public-facing structures. A properly planned base gives the production team somewhere to think clearly, communicate quickly and keep the event moving when site conditions become demanding.
