
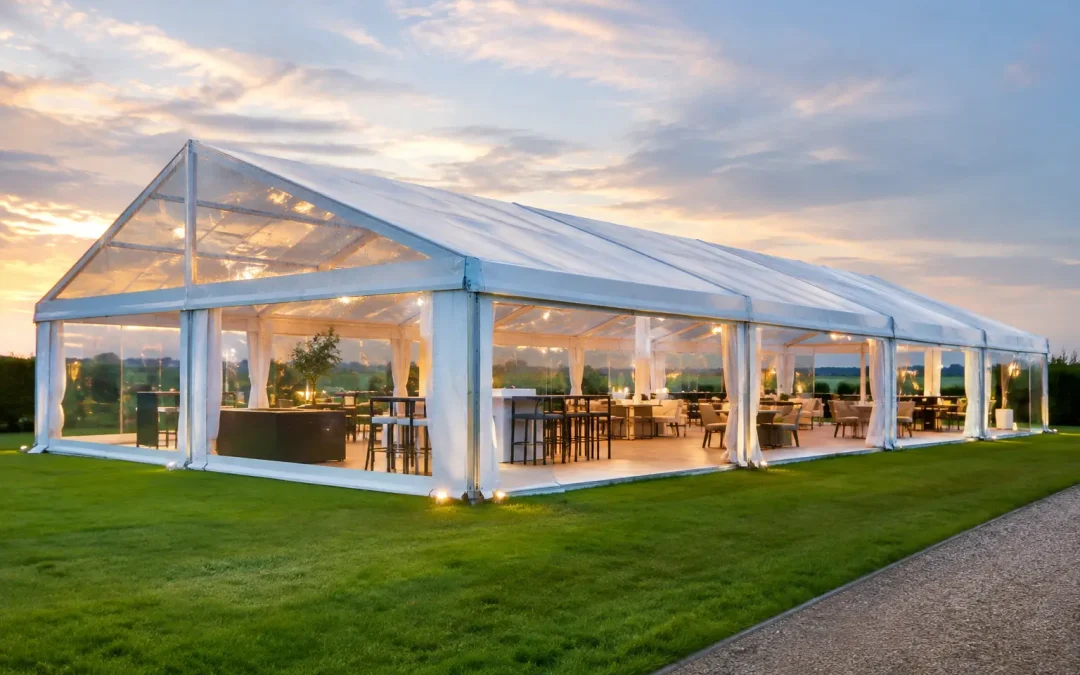
A sudden squall across an exposed showground can change the job in minutes. Guests move towards cover, vehicle routes soften, doors become pressure points and the structure has to keep working as intended. Weatherproof event structures are not simply marquees with sidewalls added at the end of the plan. They are engineered, specified and managed around the conditions a site is likely to face.
For professional organisers, the objective is not to promise perfect weather. It is to create a controlled environment that protects people, programme delivery, equipment and presentation when conditions are less forgiving. That requires early decisions on structure type, anchoring, access, flooring, heating, drainage and on-site management.
What makes an event structure genuinely weatherproof?
A weatherproof structure must do more than keep out a passing shower. It needs a suitable roof and wall system, secure connections, correctly tensioned fabric, appropriate anchoring and a layout that manages wind and water rather than simply reacting to them. Its performance also depends on how it is used. A hospitality space with frequent guest movement needs different entrance planning from a production compound, a livestock event or a broadcast workspace.
Rain protection begins at the roofline, but it does not end there. Guttering between linked structures, sealed eaves, correctly fitted gable ends and well-positioned downpipes all help keep water away from entrances and circulation areas. On a large event site, runoff needs somewhere sensible to go. If it discharges across a pedestrian route or towards electrical distribution, a technically sound marquee can still create an operational problem.
Wind is often the more significant design consideration. Wind loading, site exposure, ground conditions and the proposed structure dimensions affect the anchoring approach. Ballast may be required where staking is restricted or unsuitable, while other sites can accommodate ground anchors following the relevant checks. This is not an area for assumptions. The final method should reflect the structure design, manufacturer guidance, site survey and event safety planning.
Start with the site, not the floorplan
The most attractive layout on paper may be difficult to build safely or operate efficiently once lorries, ground levels and public routes are considered. A proper site assessment identifies the practical constraints before build dates become fixed.
Access is one of the first questions. Can articulated vehicles enter, turn and unload safely? Is the route suitable after prolonged rain? Are there weight restrictions, low branches, tight gates or public areas that require timed deliveries? On city-centre sites, delivery windows and traffic management can shape the entire build sequence. On rural sites, soft ground and long haul distances may have more influence.
Ground conditions matter just as much. Sloping ground, buried services, uneven surfaces and drainage channels all affect positioning, anchoring and flooring choices. Ground protection may be needed to preserve turf and maintain vehicle access, particularly where a build overlaps with other site operations. If a public event is expected to continue through wet weather, the routes between car parks, entrances, toilets and main structures deserve the same attention as the marquee itself.
A site plan should account for prevailing wind, not just views and guest arrival. Avoid locating main doors where wind-driven rain is likely to enter directly. Consider sheltered approaches, porch sections and circulation space inside entrances so that queues do not block internal routes. For high-footfall events, a second entrance or separate service access can protect the guest experience and ease pressure on one part of the structure.
Weatherproof event structures need the right internal specification
Once the envelope is right, the interior must support the event in real conditions. A dry roof over a cold, muddy or poorly lit space is not enough for premium hospitality, corporate functions or public-facing events.
Flooring is often the difference between a usable structure and one that feels compromised. Depending on the site and use, this may involve a levelled subfloor, cassette flooring, carpet, vinyl, trackway or more durable finishes for service areas. The right system improves guest comfort, creates a stable surface for furniture and catering, and helps keep moisture and mud out of the main event environment. It also needs to work with the ground beneath it. Raising a floor can solve one issue while creating access and ramp requirements elsewhere.
Temperature control should be planned as a complete system. Heaters need suitable fuel arrangements, safe ducting, appropriate positioning and a distribution plan that reaches the occupied space. Large volumes, frequent door opening and overnight temperature drops can all affect performance. In warmer conditions, ventilation, cooling and shading may be more relevant. Clear roof sections can bring valuable daylight, for example, but they may also increase solar gain. The best answer depends on season, occupancy, structure orientation and the activity taking place inside.
Lighting should be designed for the weather and the working environment, not only for atmosphere. Safe external routes, emergency exits, service yards and toilet approaches need reliable illumination. Inside, lighting positions must allow for rigging, branding, catering activity and safe circulation. Power distribution requires the same discipline, with cable routes protected from water and vehicle movements and planned to avoid obstructing public areas.
Build sequencing protects the programme
Weather resilience is as much about delivery planning as it is about the structure itself. A build programme should allow enough time for ground preparation, structural installation, internal fit-out, inspections and client handover. When several suppliers are working on one site, the order of works matters.
For example, heavy plant and lorries may need to complete their work before finished flooring and décor are installed. Fencing may need to go in early to secure a working area, while toilet units, generators and waste services require service access throughout the event. Branding, staging and furniture teams need clear loading routes and defined installation times. A well-managed schedule prevents late changes from turning into damage, delay or unsafe shortcuts.
Contingency should be practical rather than vague. That can include alternative vehicle routes, protected storage for equipment, spare matting for soft ground, additional crew capacity where appropriate and clear decision points if forecast conditions deteriorate. It also means knowing who has authority to make operational calls on site. A responsive supplier can act quickly, but only when communication channels and responsibilities are agreed in advance.
Documentation and management matter in poor weather
A large temporary structure is part of a wider event safety system. Risk assessments, method statements, structural information, fire safety considerations, emergency routes and electrical planning should all reflect the actual site and intended use. Where wind management procedures are required, the event team needs to understand the monitoring process and the actions that follow particular conditions.
On-site management provides the link between paperwork and reality. Teams can check door positions, monitor water accumulation, keep service routes clear and coordinate with production, security and venue representatives. During a live event, small issues are easier to resolve early: a wet entrance mat, a blocked gutter outlet or a delivery vehicle encroaching on an emergency route can become more significant if left unattended.
This is particularly relevant for public events with long operating hours. A structure may be built in dry conditions and then face heavy rain during the first evening of opening. Regular inspections, clear reporting and an experienced site team give organisers confidence that the infrastructure is being actively managed rather than simply left in place.
Choose capacity and experience, not just a structure size
When comparing suppliers, the question is not only whether they have a marquee available on the required dates. Ask how they will assess the site, manage access, specify anchoring, protect the ground and coordinate the wider infrastructure. The answer should be specific to the event, not a standard package presented before the site is understood.
For major shows, festivals, corporate hospitality and high-profile occasions, one delivery partner can reduce the gaps between separate workstreams. Purvis Marquee Hire combines large-scale temporary structures with flooring, power, lighting, heating, fencing, welfare facilities and on-site build management, allowing the practical details to be planned together.
The weather cannot be controlled, but the consequences can be planned for. Give the structure team time to survey the site, challenge the assumptions in the floorplan and prepare for the conditions most likely to affect your event. That is how an exposed venue becomes a dependable operating environment for guests, crews and clients alike.
