
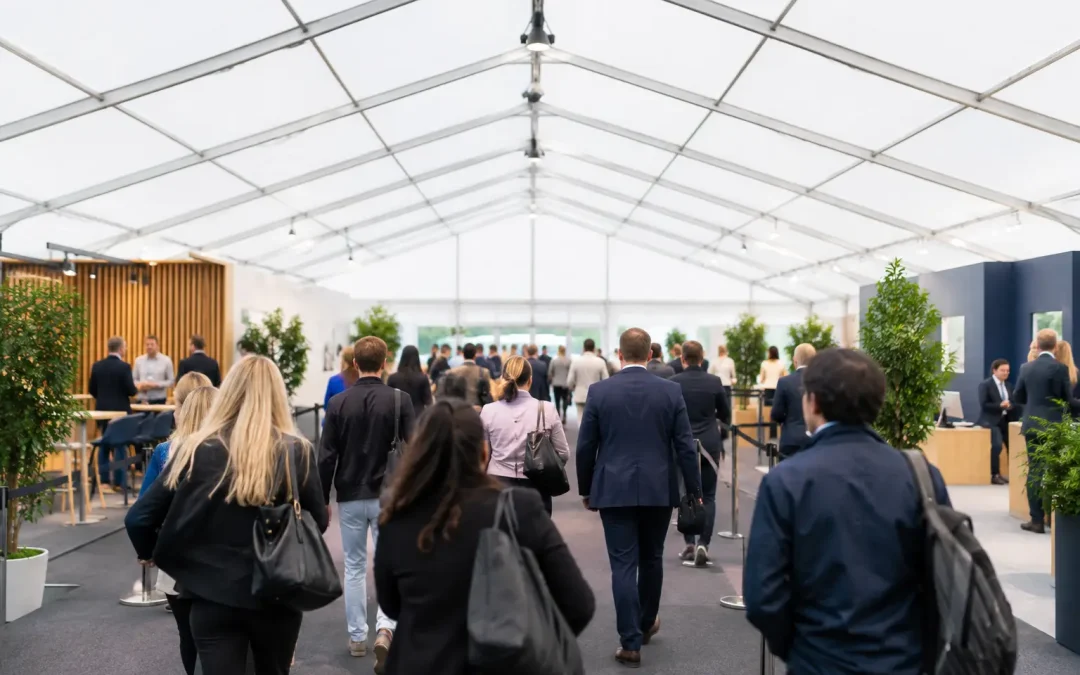
A queue that folds back across an entrance road, a hospitality marquee with only one practical exit, or a popular feature positioned at the end of a narrow route can change the character of an event very quickly. This guide to event crowd flow is for organisers and production teams who need to turn a site plan into a safe, workable experience for people, vehicles and operational staff.
Crowd flow is not simply about preventing congestion. It affects emergency access, stewarding requirements, visitor dwell time, supplier movements, accessibility and the perceived quality of the event. The most effective plans are designed around how people will actually arrive, move, stop and leave, rather than how a drawing looks before the gates open.
Start with the event journey, not the marquee layout
A temporary structure is often the focal point of an event, but it cannot be planned in isolation. Begin by mapping the complete visitor journey: arrival by foot, car, shuttle or public transport; ticket checks and security; entry; the main circulation route; destinations such as bars, toilets, food concessions and viewing areas; and the exit route at the end of the day.
At each stage, ask what causes people to slow down. Gates, bag checks, wristband collection, wet ground, poor signage, pinch points between fencing lines and a change in flooring level can all reduce movement. A route that is generous on paper may become constrained when visitors carry umbrellas, pushchairs, trade-show bags or drinks.
There is no single crowd-flow layout that suits every event. A one-day agricultural show may need broad, intuitive routes that cope with family groups and intermittent surges around a main ring. A corporate hospitality event may require discreet guest arrival, controlled access between public and private areas, and service circulation that remains out of view. A festival site may need several routes to reduce pressure on one primary avenue. The right answer depends on audience numbers, behavioural patterns, operating hours and the constraints of the site.
Build capacity around peaks, not average attendance
A common planning error is to divide total attendance by the event opening hours and assume that movement will be evenly spread. It rarely is. Crowds arrive in waves before a headline act, at the start of a keynote session, after a race, during a weather change or when parking areas begin to fill.
Your circulation plan should therefore be tested against peak moments. Consider the number of people likely to use each entrance in a short period, how long each admission check takes, and whether queues can be contained without blocking a pedestrian route or emergency lane. The same principle applies to exits. A comfortable entrance arrangement does not automatically provide enough capacity when guests leave together.
Temporary buildings need the same scrutiny. If a marquee contains a bar, exhibition stand, stage or catering offer, people will congregate rather than simply pass through. Allow space for those waiting, browsing or socialising without forcing through-traffic into the same area. Where possible, separate a route through the structure from the area where people are expected to stop.
Design entry and exit as separate operations
Entry points need clear hierarchy. Visitors should understand where to queue, where to prepare tickets and where they move after being checked. This is especially valuable on multi-gate sites, where the wrong gate can create an avoidable queue at the busiest location.
Exit planning deserves equal attention. At the end of an event, guests are less patient, lighting conditions may have changed and staff may be managing waste removal, vehicle movements or a partial site shutdown. Use exits that lead people naturally towards transport, parking or onward routes. Avoid directing a large release of people through a narrow hospitality area, trade entrance or active service yard.
Emergency egress must be kept distinct from normal operational convenience. It should be clearly identified, maintained at the required width and not compromised by furniture, branding, temporary counters, stock or queue barriers. This must be reflected in the event safety documentation and checked again after the site is dressed, not only when the structure is first built.
Make routes obvious without over-signing
Good crowd flow relies on cues that visitors can understand at a glance. Fencing, pedestrian barriers, ground protection, lighting, flooring direction and the placement of structures all help define where people should go. Signage supports the route, but it should not be expected to rescue a confusing layout.
Use wording that matches the decision visitors need to make: entrance, accessible entrance, ticket collection, toilets, grandstand, shuttle buses or exit. Place signs before the choice point, not after it. At night events, illuminated signs and route lighting become part of the safety provision rather than a finishing touch.
Temporary flooring can also influence movement. A firm, level route encourages confident walking and improves accessibility in wet or uneven conditions. On grass, exposed ground or mixed surfaces, ground protection may be needed not only to preserve the site but to prevent routes deteriorating as footfall increases. Muddy, rutted approaches slow the crowd, create trip hazards and make stewarding much harder.
Plan the back-of-house routes with equal care
Public circulation and operational movement need clear separation. Catering deliveries, waste collection, generators, maintenance teams, performers and event staff all need access, sometimes during public opening hours. If their route crosses a busy visitor path, this must be planned, controlled and communicated rather than managed reactively on the day.
Where site constraints make separation impossible, schedule vehicle movements outside peak pedestrian periods or establish a managed crossing point. Banksmen, barriers, radios and a clearly understood vehicle plan are fundamental. Lorries also need suitable turning, unloading and departure space, particularly on restricted city-centre sites, soft ground or narrow venue access roads.
This is where early coordination between the event organiser, site owner, production manager and temporary infrastructure supplier pays off. The location of a marquee, kitchen unit, generator compound or toilet block can either protect a service route or obstruct it. Moving an item a few metres during design is straightforward. Moving it after flooring, furniture and fencing are installed is not.
A guide to event crowd flow checks before opening
Before gates open, walk the site as a visitor would. Then walk it as a steward, a wheelchair user, a caterer and an emergency responder. This practical check often exposes issues that are not obvious from plans.
Review these areas during the final site inspection:
- Entry queues and whether they interfere with roads, footpaths or neighbouring gates.
- Route widths at doors, corners, fencing runs, ramps and between temporary structures.
- Visibility of signs, particularly from the direction visitors will approach.
- Lighting levels for entrances, exits, steps, toilet routes and parking or shuttle areas.
- Obstructions introduced by furniture, branding, bins, cable ramps or catering equipment.
- Steward positions, radio coverage and the route for emergency vehicle access.
The inspection should lead to action, not just a tick sheet. Repositioning a barrier line, adding a sign, moving a bin store or widening a gate can make a material difference before the public arrives.
Manage the flow while the event is live
Even a well-designed plan needs active management. Site teams should monitor where crowds gather, how long queues are becoming and whether visitors are using routes as expected. A live issue may be caused by something small: a delayed gate opening, a popular food trader, a sudden downpour or an attraction drawing people into a circulation route.
Give stewards a simple escalation process. They need to know who can approve changes, how to request additional barriers or signage, and when a route should be held or diverted. Radio language should be clear and location-specific, particularly on large sites with several structures and access points.
It is also worth recording what happens at peak times. Counts, observations and incident logs provide useful evidence for the next event day or future editions. Crowd management improves when planning is informed by real behaviour rather than assumptions.
Treat crowd flow as part of the build
For major events, crowd flow should be reviewed from the first site visit through to the final handover. It belongs alongside structural design, access planning, power distribution, flooring, fencing and safety documentation because each decision affects the others.
Purvis Marquee Hire approaches temporary event infrastructure with that wider operational picture in mind. A structure must look right and perform well, but it must also sit in a layout that supports safe access, reliable delivery and a positive guest experience. When routes are clear, capacity is realistic and site teams have room to operate, the event feels calm even when attendance is high.
