
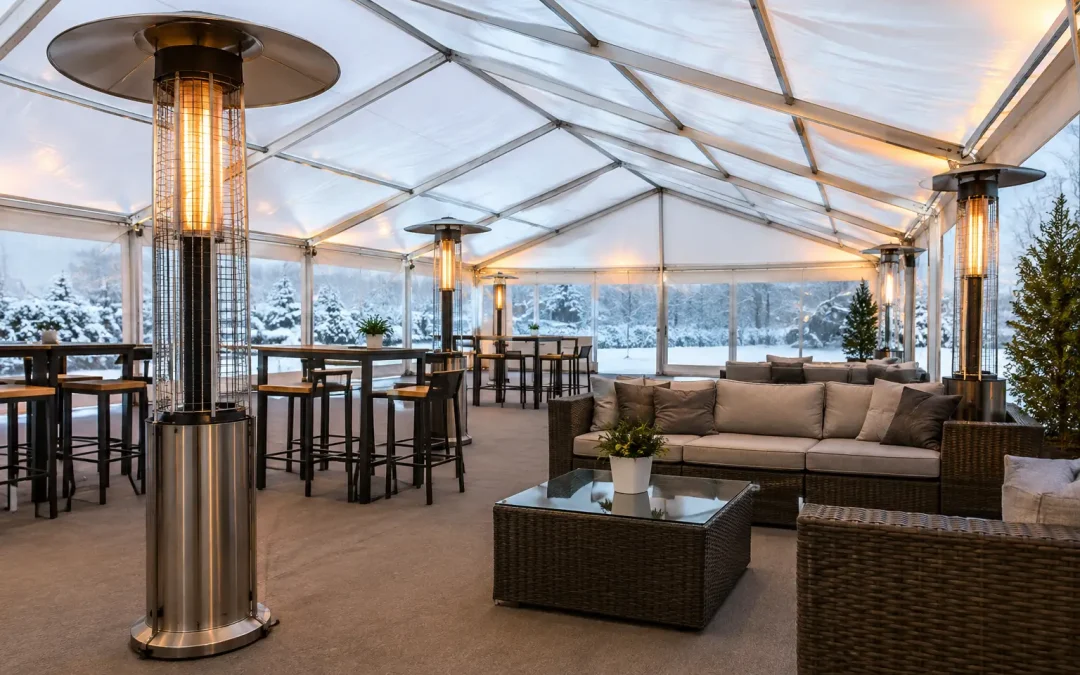
A marquee can look complete at handover and still be unfit for guests once the temperature drops. Cold ground, open doorways, high rooflines and a busy service operation all work against the heating system. Knowing how to heat large marquees starts with treating heat as a planned part of the build, not a piece of equipment brought in on the day.
For large hospitality spaces, public events and operational structures, the objective is not simply to make warm air. It is to maintain a comfortable, safe and consistent internal environment while protecting guest circulation, catering operations, power capacity and emergency access.
Start with the heat-loss picture
The size of the marquee is only one part of the calculation. A 20-metre-wide structure used for a seated dinner has very different requirements from the same footprint used as a busy exhibition, agricultural show space or production compound. Occupancy, activity levels, desired internal temperature, event duration and the time of year all affect the heat load.
Site conditions matter just as much. A marquee on exposed grassland in winter will lose heat far more quickly than one positioned between permanent buildings. Wind direction, surrounding shelter, the condition of the ground and how often doors will open should all be considered before a heater size is agreed.
This is why heating should be planned alongside the structure layout. At Purvis Marquee Hire, the practical discussion begins with the intended use of each zone: guest areas, entrances, catering, cloakrooms, staff welfare and back-of-house spaces may all need different temperatures and different approaches.
Choose the right heating method
For most substantial event marquees, indirect-fired warm-air heating is the preferred solution. The heater sits outside the structure and delivers clean warm air through ducting. Combustion gases remain outside, which keeps the occupied space safer and avoids introducing fumes or excess moisture into the marquee.
This arrangement is particularly well suited to formal dining, corporate hospitality and public-facing events. It also keeps plant, fuel and service activity away from guests, although the external location must be selected carefully to allow safe access and minimise noise disruption.
Direct-fired heaters can have a role in well-ventilated industrial or temporary working environments, but they are generally not the first choice for enclosed guest areas. Their suitability depends on the structure, ventilation arrangements and the activity taking place inside. The decision should never be made solely on the basis of the heater’s output.
Electric heating may work for small ancillary rooms, cabins or localised requirements, but it is rarely an efficient primary solution for a large marquee. The electrical demand can be substantial, particularly when lighting, catering, refrigeration, AV and site services are already drawing from the same temporary power system.
How to heat large marquees evenly
A heater with sufficient output can still deliver poor results if the air is introduced in the wrong place. Warm air rises, and large marquees have generous roof volumes. Without considered ducting and air distribution, guests may be sitting in a cool lower zone while heat gathers above them.
Duct routes should be designed around the floor plan, not added after tables, bars and catering equipment are in place. Long runs create resistance and can reduce the effectiveness of the system, while ducts across fire exits, vehicle routes or public walkways create obvious operational problems. In many cases, several planned distribution points are more effective than attempting to heat the whole structure from one end.
The entrance is usually the weakest point. Repeated arrivals, smoking areas, staff access and service doors can quickly pull cold air into the marquee. A lobby, porch or double-door arrangement can reduce that loss considerably. Where this is not possible, position doors away from prevailing winds where the site allows and avoid placing dining tables immediately beside an entrance.
Internal linings help retain warmth and improve the finished appearance, but they are not a substitute for properly specified plant. Flooring also plays a major role. A raised or insulated floor creates a better barrier between guests and cold ground, while carpets improve comfort underfoot. For winter events, these measures often make the heating feel more effective without increasing fuel use.
Plan heating with power, fuel and access
Heating is an infrastructure issue, not an isolated hire item. External plant needs level, stable ground and a location that remains accessible to technicians and fuel deliveries throughout the event. On a muddy rural site, this may mean ground protection, a defined service route and enough space for a fuel bowser or delivery vehicle to operate safely.
Fuel planning should reflect the full operating period, including preheat time and overnight requirements. A marquee used for an evening reception may need to be warmed well before guests arrive, especially after a cold day or a frosty night. Turning equipment on at doors-open is a common reason for a room that never quite reaches a comfortable temperature.
Temporary power also needs early coordination. Indirect-fired heaters may require electrical supply for fans, controls and pumps, while additional systems may be needed for lighting, catering, toilets and production. The site power plan should identify starting loads, distribution routes, generator capacity and contingency arrangements rather than relying on spare sockets being available during build.
Noise is another consideration. Heater plant and generators should be positioned with neighbouring properties, guest experience and production requirements in mind. At a broadcast event or formal hospitality function, a poorly located unit can create a problem even when it is technically performing as specified.
Safety and compliance must lead the installation
Every heating installation should be delivered by competent personnel and integrated into the wider event safety plan. That includes safe separation of fuel and hot equipment from the structure, protected ducting routes, suitable fire precautions, clear emergency exits and documented inspection arrangements.
Do not allow last-minute changes to compromise the original plan. A late bar position, additional catering tent or revised vehicle route can obstruct ducts, block plant access or alter the flow of people through the structure. Heating layouts should be checked again once the fit-out is complete and before the event opens.
Carbon monoxide risk, fuel storage, ventilation and fire safety require particular care. The correct controls depend on the heating system and event environment, but the principle is straightforward: occupied areas must be protected, equipment must be maintained, and the team on site must know who is responsible for monitoring the installation.
For public events, it is also sensible to consider the effect of heating equipment on crowd movement. Plant should not narrow evacuation routes or create pinch points around entrances. External hoses, cables and ducts need suitable protection and clear management where they cross operational areas.
Monitor conditions during the event
Large marquees are not static environments. Temperatures can change quickly when a room fills, a side door is held open for deliveries or the wind picks up after dark. A system that was right at soundcheck may need adjustment once catering begins or guests arrive.
Use temperature checks at guest level, not only near the roof or heater outlet. Keep an eye on the corners of the structure, entrance zones and areas beside glazing or hard walls. If one section feels cold, the answer may be to alter air distribution, close an unnecessary access point or adjust the operating schedule rather than immediately adding more plant.
On-site management makes a material difference on high-pressure events. Someone should have responsibility for responding to changes, coordinating with the venue or production team, and keeping access clear for any technician call-out. This is especially valuable on multi-day events, where overnight weather can change the next day’s operating conditions.
Build comfort into the programme
The best heating plan gives organisers time to preheat, test the layout and make adjustments before the public arrives. It also recognises that comfort is felt through the whole environment: a warm supply of air, a protected entrance, dry flooring and sensible table positioning work together.
For a large marquee, dependable warmth comes from early site assessment and coordinated delivery. Get the structure, flooring, doors, power, fuel, ducting and operational team working to the same plan, and cold weather becomes a managed site condition rather than an event-day surprise.
